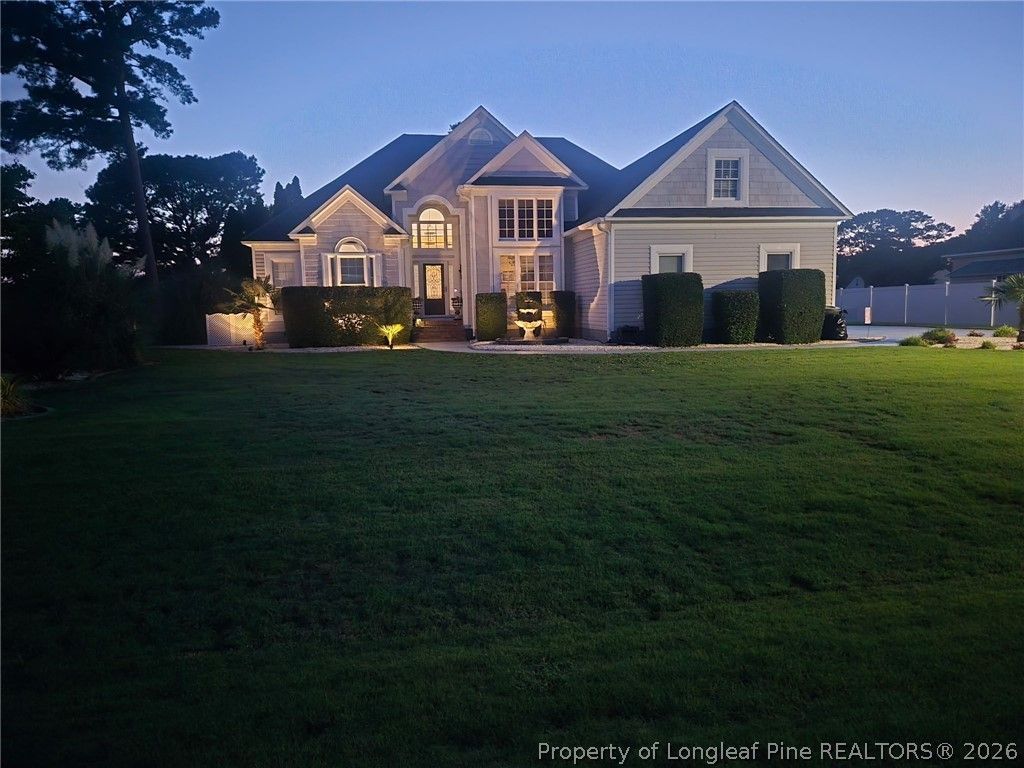


BEDS3
BATHS2 full
SQUARE FEET2,147
MLS#768598
STATUSActive
PROPERTY TYPEResidential - Single Family
SUBDIVISIONBAYWOOD
Property Description
Welcome to the highly sought after Baywood Golf Community and the Cape Fear Senior High School District in the Eastover area. No HOA. This beautiful 3-bedroom (also bonus room above garage), 2-bathroom home has been well-maintained by the same owners since construction. The landscaping is gorgeous in the front and rear of the property and backs up to the 5th fairway and green. Nice outdoor shed is at end of the drive-way. Enjoy evenings on the back deck. In the fall and winter enjoy the gas fireplace in the living room (open floor plan) with vaulted ceilings and plenty of natural light. There are custom features throughout this beautiful home. Don???t miss out on the community pool and tennis courts. Its a wonderful area with wonderful neighbors.
Property Features
Property Type: Residential - Single Family
Basement: None
Cooling: Central Air
Fireplaces: 1
Garage: 1 car attached
Heating: Heat Pump
Home Style: One Story
Lot Size: 0.40 Acres
Stories: 1.0
Year Built: 1995
Amenities
Ceiling Fan(s)
Double Vanity
Primary Downstairs
Tennis Court(s)
Feature Descriptions
Appliances: Dishwasher, Microwave, Range, Refrigerator
Community Features: Community Pool, Golf
Exclusions: None
Exterior: Vinyl Siding
Fireplace: Factory Built, Gas Log
Flooring: Hardwood, Tile
Laundry: Main Level
Lot: 1/4 to 1/2 Acre Lot, Cleared, On Golf Course
Parking: Attached, Garage, Garage Faces Side
Parking Notes: Attached, Garage, Garage Faces Side
Security: Smoke Detector(s)
Sewer: Public Sewer
Topography: Cleared
Water: Public
Local Schools
High School: Cape Fear Senior High
Middle School: Mac Williams Middle School
Listed By / Shown By
Listed By
Agency Name: COLDWELL BANKER ADVANTAGE - FAYETTEVILLE
Agency Phone: 910-483-5353
Shown By
Agent Name: Robin Wiggs
Agent Phone: (910) 247-2600
Agency Title: Townsend Real Estate

Estimate Your Payment
Estimated Payment
$ 893.37 per month $789.85 Principal & Interest $0.00 Property Tax (data not provided by mls) $103.51 Homeowner's InsuranceChange Payment Information

Robin Wiggs
Cell: (910) 247-2600
Email Me


Privacy Policy / DMCA Notice / ADA Accessibility


This site is hosted, designed and copyright
© 1994 - 2026 by
Delta Media Group, Inc. -- Patent Pending --
1218 Four Wood Drive | MLS# 768598
This single family home located at 1218 Four Wood Drive, Fayetteville, NC 28312 is currently listed for sale with an asking price of $354,900. This property was built in 1995 and has 3 bedrooms and 2 full baths with 2147 sq. ft. Four Wood Drive is located in the BAYWOOD subdivision. Search BAYWOOD real estate on rwiggs.townsendrealestate.com today.