

BEDS3
BATHS3 full 1 partial
SQUARE FEET3,604
MLS#100567714
STATUSActive
PROPERTY TYPEResidential - Single Family
SUBDIVISIONGrande Pines
SCHOOLMoore County Schools
Property Description
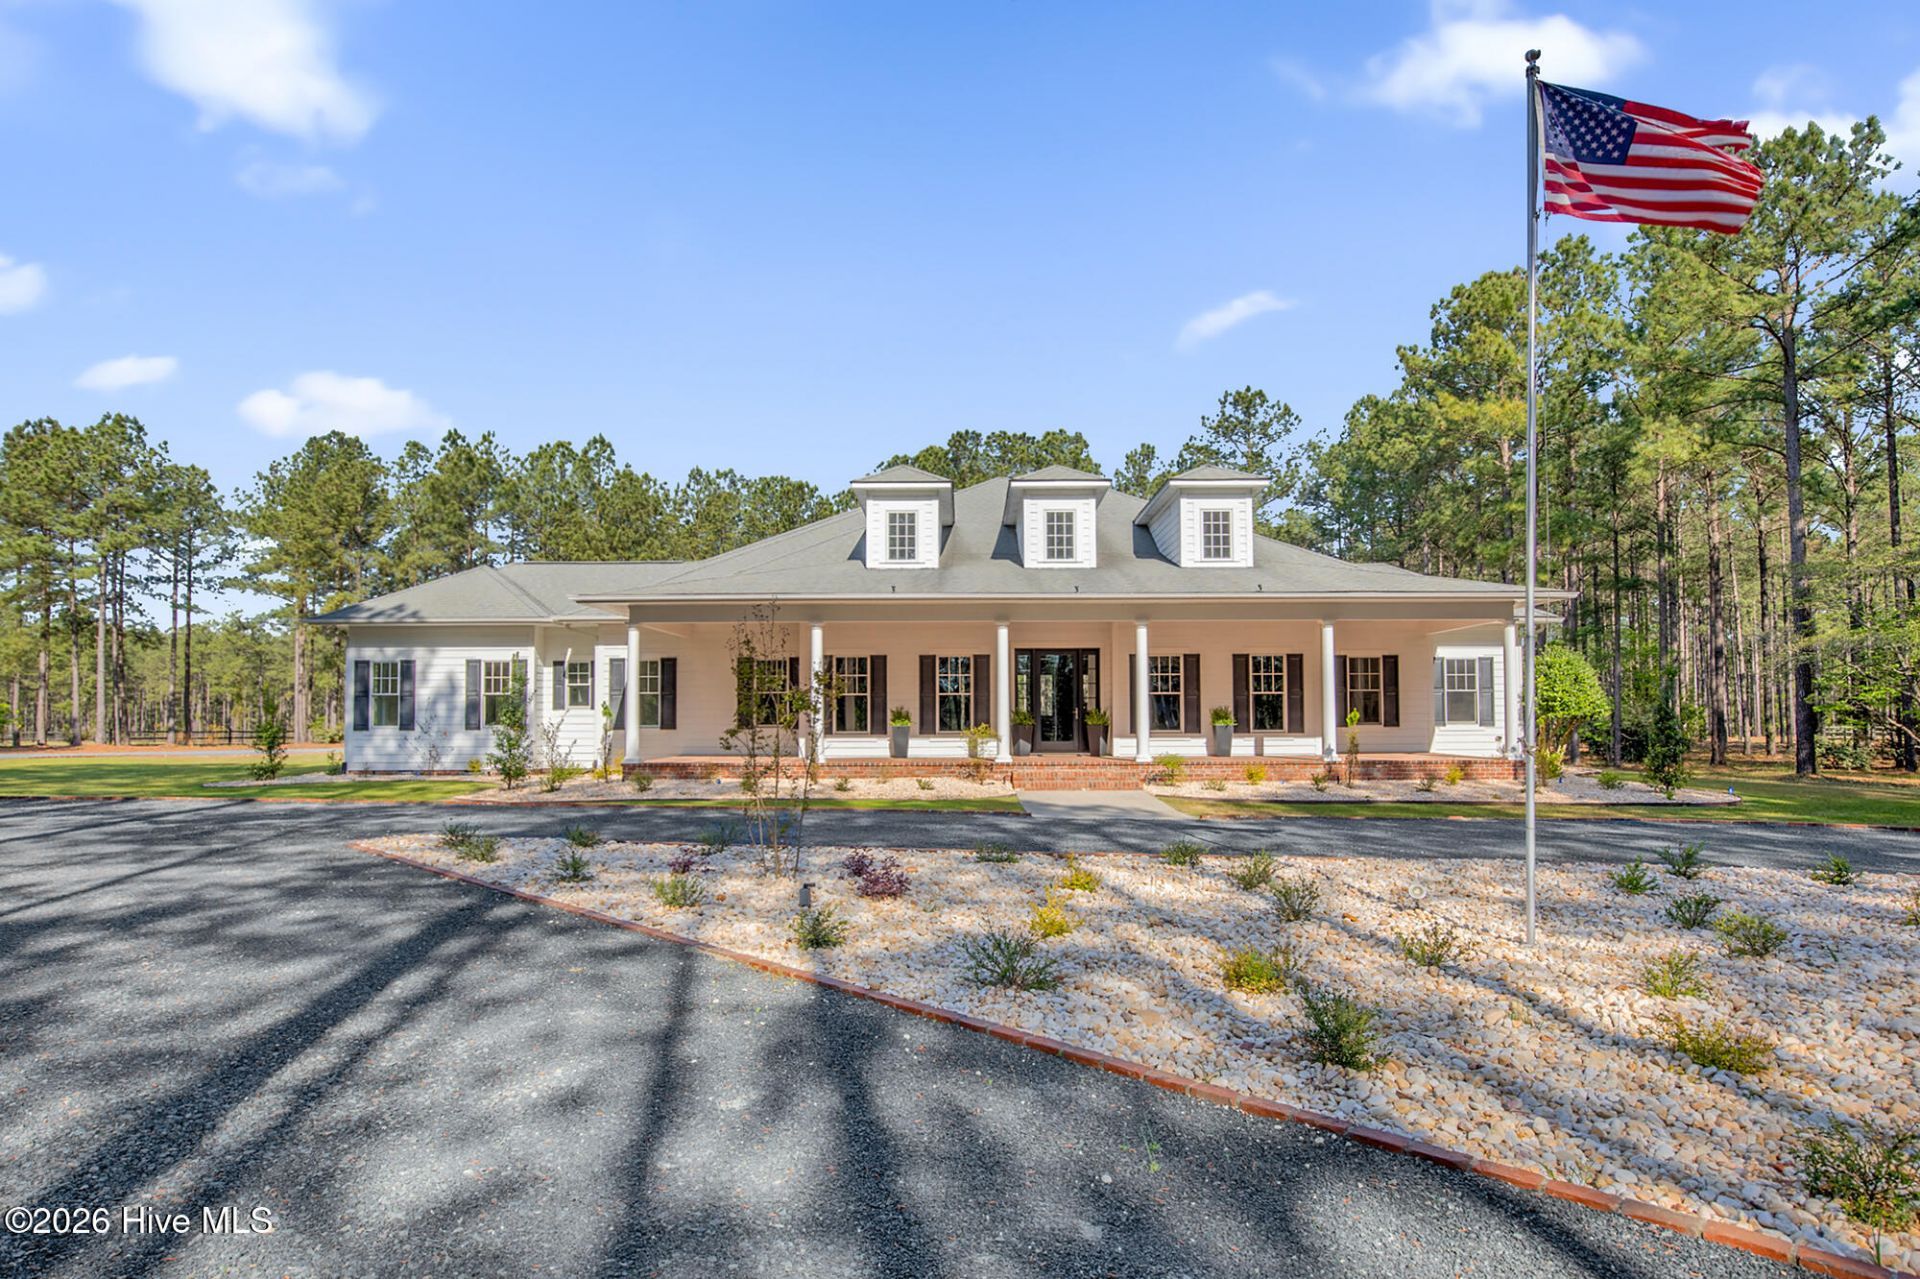
Private. Gated. Horse-ready. Resort-style. Welcome to one of Moore County's most distinctive luxury estates. Nestled on 6 private acres, this beautifully updated 3,600+ sq. ft. ranch offers the perfect blend of refined living, peaceful surroundings, and equestrian lifestyle. Designed with a desirable split floor plan, the home features spacious living areas, a private office with a hidden Murphy door, and a luxurious primary suite with dual walk-in closets, double vanities, a spa-inspired tiled shower, and a convenient laundry room with a built-in dog wash. Step outside to your own backyard retreat with a sparkling pool, expansive patio, fenced pasture, and barn/garage ready for horses, hobbies, or additional storage. Whether you're entertaining, relaxing, or enjoying the outdoors, this property offers exceptional privacy and versatility. Extensively updated throughout with refinished hardwood floors, fresh interior paint, new carpet, updated lighting, two tankless water heaters, new garage doors, enhanced landscaping, exterior lighting, and more. (See documents for the complete list of improvements.) Furniture is negotiable. A rare opportunity to own a turnkey luxury estate offering acreage, equestrian amenities, and resort-style living just minutes from Pinehurst, Southern Pines, and Fort Bragg. **furniture negotiable**
Property Features
Property Type: Residential - Single Family
Cooling: Heat Pump
Fireplaces: 1
Garage: 4 car attached
Heating: Heat Pump, Electric, Forced Air
Lot Size: 6.00 Acres
Roof Type: Architectural Shingle
Stories: 1.0
Year Built: 2008
Amenities
Master Downstairs
Walk-in Closet(s)
High Ceilings
Mud Room
Whole-Home Generator
Bookcases
Kitchen Island
Pantry
Walk-in Shower
Built-in Features
Eat-in Kitchen
Gas Log
Walk-In Closet(s)
Feature Descriptions
Appliances: Washer, Refrigerator, Dryer, Double Oven, Dishwasher, Cooktop, Generator
Association Amenities: Gated, Maintenance Common Areas
Exterior: Wood Frame
Fencimg: Other, Split Rail
Fireplace: Gas Log
Flooring: Carpet, Tile, Hardwood
HOA Fee: $1502/ Annually
Laundry: Dryer Hookup, Washer Hookup, Laundry Room
Lot: Cul-De-Sac, Horse Farm, Corner Lot, Pasture, Wooded, Sprinklers in Front
Lot Dimensions: 6 acres
Other Equipment: Generator
Parcel#: 20050655
Parking: Circular Driveway, Additional Parking, Gravel
Parking Notes: Circular Driveway, Additional Parking, Gravel
Patio/Porch: Covered, Front Porch, Rear Porch, Side Porch
Pool: In Ground
Security: Security Lights
Sewer: Septic Tank
Special View Info: See Remarks
Swimming Pool: Yes
Utilities: Water Available
Water: Public
Room Sizes
Living Room: 21.9 X 25.9 Level - First
Bedroom 2: 16.8 X 17.6 Level - First
Kitchen: 18 X 18.11 Level - First
Primary Bedroom: 28 X 19.3 Level - First
Office: 14.6 X 15.4 Level - First
Breakfast Nook: 13.8 X 13.1 Level - First
Dining Room: 14.6 X 15.5 Level - First
Bedroom 1: 14.1 X 16.1 Level - First
Local Schools
High School: Pinecrest High
Middle School: West Pine Middle
Elementary School: West Pine Elementary
School District: Moore County Schools
Listed By / Shown By
Listed By
Agency Name: RE/MAX Choice
Agency Phone: 910-483-7500
Shown By
Agent Name: Robin Wiggs
Agent Phone: (910) 247-2600
Agency Title: Townsend Real Estate

Estimate Your Payment
Estimated Payment
$ 3,901.71 per month $3,449.63 Principal & Interest $0.00 Property Tax (data not provided by mls) $452.08 Homeowner's InsuranceChange Payment Information

Robin Wiggs
Cell: (910) 247-2600
Email Me


MLS Licensed Data - Copyright 2018 NCRMLS. All rights reserved. North Carolina Regional Multiple Listing Service, (NCRMLS), provides content displayed here (“provided content”) on an “as is” basis and makes no representations or warranties regarding the provided content, including, but not limited to those of non-infringement, timeliness, accuracy, or completeness. Individuals and companies using information presented are responsible for verification and validation of information they utilize and present to their customers and clients. NCRMLS will not be liable for any damage or loss resulting from use of the provided content or the products available through Portals, IDX, VOW, and/or Syndication. Recipients of this information shall not resell, redistribute, reproduce, modify, or otherwise copy any portion thereof without the expressed written consent of NCRMLS.
Privacy Policy / DMCA Notice / ADA Accessibility


This site is hosted, designed and copyright
© 1994 - 2026 by
Delta Media Group, Inc. -- Patent Pending --
130 Justin Way | MLS# 100567714
This single family home located at 130 Justin Way, Jackson Springs, NC 27281 is currently listed for sale with an asking price of $1,550,000. This property was built in 2008 and has 3 bedrooms and 3 full and 1 partial baths with 3604 sq. ft. Justin Way is located in the Grande Pines subdivision within the Moore County Schools school district. Search Grande Pines real estate on rwiggs.townsendrealestate.com today.