

BEDS3
BATHS2 full
SQUARE FEET1,399
MLS#766828
STATUSActive
PROPERTY TYPEResidential - Single Family
SUBDIVISIONHAVEN
Property Description
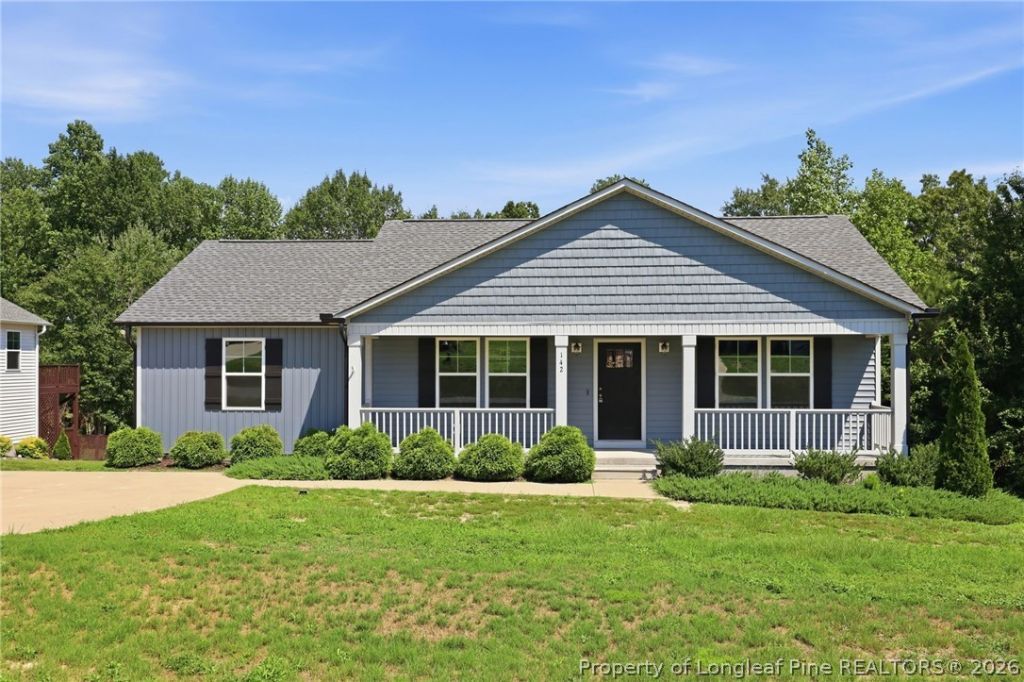
This charming ranch home on 4 acres in The Haven is ready for a new homeowner! This open concept, split floorplan home is sure to mark off a lot of boxes on your list. This home features a large covered front porch that is perfect for enjoying your morning coffee. Step inside and you will instantly notice the vaulted ceilings and large living room that is open to your kitchen that features granite countertops, soft close cabinets, and plenty of cabinets/storage. Primary bedroom features an accent wall that heightens the coziness of the room. Primary bath has a double vanity, tiled shower, and a customized closet putting the final touches on the customization of this home. Head on outside to your oversized deck that looks over your backyard that still has an abundant tree line giving you so much privacy. This home packs in so many amazing features and offers a great, low maintenance residence. Schedule your showing today!
Property Features
Property Type: Residential - Single Family
Basement: Crawl Space
Cooling: Central Air
Home Style: Ranch
Lot Size: 4.19 Acres
Year Built: 2022
Amenities
Cathedral Ceiling(s)
Double Vanity
Eat-in Kitchen
Granite Counters
Recessed Lighting
Deck
Porch
Feature Descriptions
Appliances: Dishwasher, Microwave, Range, Refrigerator
Exclusions: None
Exterior: Vinyl Siding
Fireplace: Factory Built
Flooring: Carpet, Luxury Vinyl Plank, Tile
HOA Fee: 130/ Annually
Laundry: Washer Hookup, Dryer Hookup, In Unit
Lot: 3-5 Acres, Cleared, Dead End
Parking: No Garage
Parking Notes: No Garage
Patio/Porch: Covered, Deck, Front Porch, Porch
Sewer: Septic Tank
Topography: Cleared
Water: Public
Local Schools
High School: Western Harnett High School
Middle School: Western Harnett Middle School
Listed By / Shown By
Listed By
Agency Name: RE/MAX CHOICE
Agency Phone: 910-483-7500
Shown By
Agent Name: Robin Wiggs
Agent Phone: (910) 247-2600
Agency Title: Townsend Real Estate

Estimate Your Payment
Estimated Payment
$ 843.27 per month $745.56 Principal & Interest $0.00 Property Tax (data not provided by mls) $97.71 Homeowner's InsuranceChange Payment Information

Robin Wiggs
Cell: (910) 247-2600
Email Me


Privacy Policy / DMCA Notice / ADA Accessibility


This site is hosted, designed and copyright
© 1994 - 2026 by
Delta Media Group, Inc. -- Patent Pending --
142 Placid Pond Drive | MLS# 766828
This single family home located at 142 Placid Pond Drive, Broadway, NC 27505 is currently listed for sale with an asking price of $335,000. This property was built in 2022 and has 3 bedrooms and 2 full baths with 1399 sq. ft. Placid Pond Drive is located in the HAVEN subdivision. Search HAVEN real estate on rwiggs.townsendrealestate.com today.