

BEDS4
BATHS2 full 1 partial
SQUARE FEET2,372
MLS#768839
STATUSActive
PROPERTY TYPEResidential - Single Family
SUBDIVISIONLexington Woods
Property Description
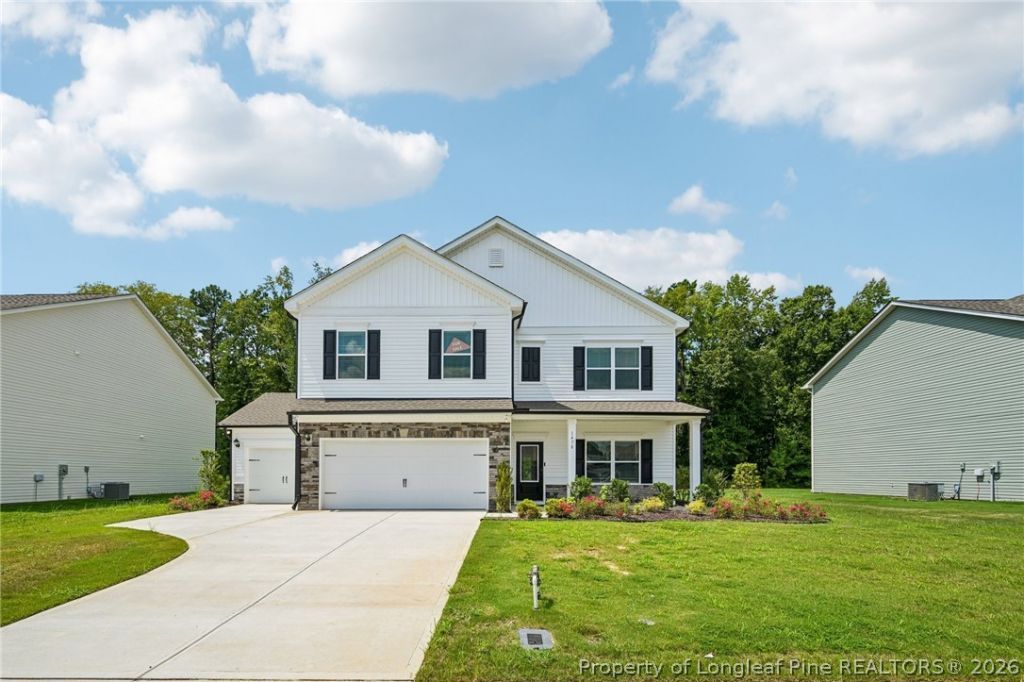
Smith Douglas Homes proudly presents The McGinnis E at Lexington Woods South! This exceptional former model home features designer finishes, premium upgrades, professional landscaping, and a three-car garage. The open-concept main level offers a spacious family room with shiplap accent wall and electric fireplace, upgraded kitchen with quartz countertops, tile backsplash, 36-inch cabinetry, stainless steel appliances, and large island. Refrigerator, washer & dryer convey. Private study, four bedrooms, loft, and luxurious owner???s suite with direct access to the laundry room. Enjoy the screened patio overlooking the beautifully landscaped backyard. Conveniently located minutes from I-295, Fort Bragg, shopping, dining, and major highways. A must-see move-in-ready home!
Property Features
Property Type: Residential - Single Family
Basement: None
Cooling: Central Air
Fireplaces: 1
Garage: 3 car attached
Heating: Electric, Heat Pump
Home Style: Craftsman
Lot Size: 0.24 Acres
Year Built: 2023
Amenities
Attic
Crown Molding
Entrance Foyer
Eat-in Kitchen
High Ceilings
Kitchen Island
Kitchen/Dining Combo
Pantry
Pull Down Attic Stairs
Smooth Ceilings
Water Closet(s)
Walk-In Closet(s)
Walk-In Shower
Window Treatments
Porch
Feature Descriptions
Appliances: Dishwasher, Electric Range, Microwave, Refrigerator
Exclusions: None known
Exterior: Vinyl Siding
Fireplace: Electric
Flooring: Carpet, Ceramic Tile, Vinyl
HOA Fee: 300/ Annually
Laundry: Upper Level
Lot: < 1/4 Acre
Parking: Attached, Garage
Parking Notes: Attached, Garage
Patio/Porch: Porch, Screened
Sewer: Public Sewer
Water: Public
Window: Blinds
Local Schools
High School: Cape Fear Senior High
Middle School: Mac Williams Middle School
Listed By / Shown By
Listed By
Agency Name: EVOLVE REALTY
Agency Phone: 910-723-2153
Shown By
Agent Name: Robin Wiggs
Agent Phone: (910) 247-2600
Agency Title: Townsend Real Estate

Estimate Your Payment
Estimated Payment
$ 994.06 per month $878.88 Principal & Interest $0.00 Property Tax (data not provided by mls) $115.18 Homeowner's InsuranceChange Payment Information

Robin Wiggs
Cell: (910) 247-2600
Email Me


Privacy Policy / DMCA Notice / ADA Accessibility


This site is hosted, designed and copyright
© 1994 - 2026 by
Delta Media Group, Inc. -- Patent Pending --
1478 Draw Bridge Lane | MLS# 768839
This single family home located at 1478 Draw Bridge Lane, Fayetteville, NC 28312 is currently listed for sale with an asking price of $394,900. This property was built in 2023 and has 4 bedrooms and 2 full and 1 partial baths with 2372 sq. ft. Draw Bridge Lane is located in the Lexington Woods subdivision. Search Lexington Woods real estate on rwiggs.townsendrealestate.com today.