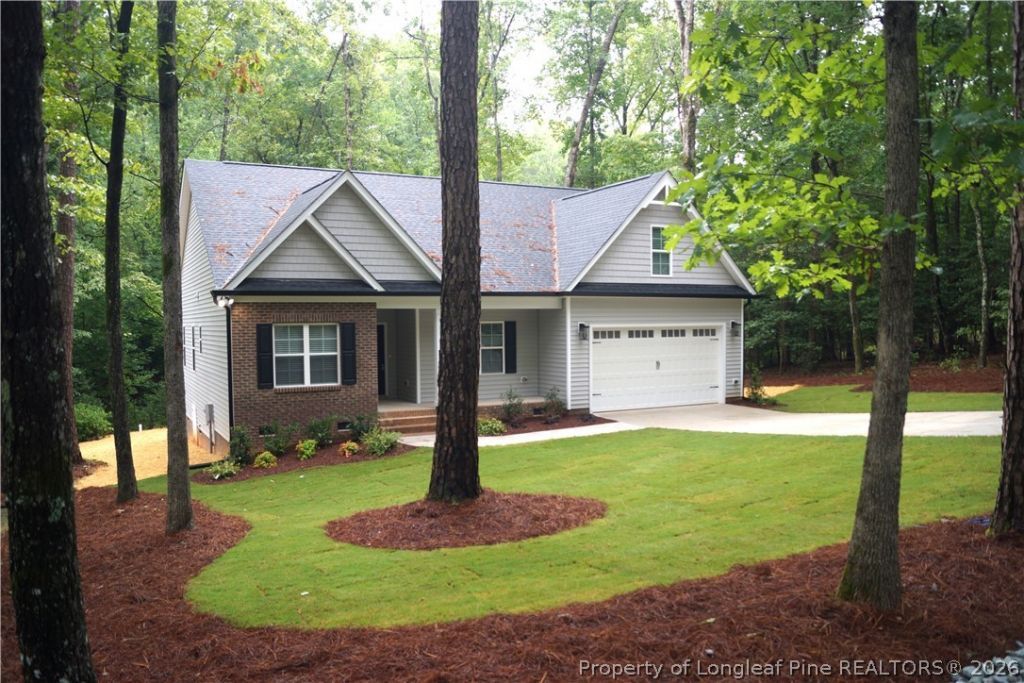


BEDS3
BATHS2 full
SQUARE FEET1,833
MLS#764140
STATUSPending
PROPERTY TYPEResidential - Single Family
SUBDIVISIONCAROLINA TRACE-HIDDEN LAKE
Property Description
GREAT LOCATION FOR GREAT FLOOR PLAN THAT FEATURES FRONT AND REAR PORCHS. THE KITCHEN FEATURES A CENTER ISLAND WITH QUARTZ COUNTER TOPS ALONG WITH A LARGE PANTRY OPENS ONTO THE BREAKFAST AREA AND THE LIVING AREA. THE MASTER BEDROOM IS OVERSIZED AND FEATURES HIS AND HER VANITIES ALONG WITH A TILE SHOWER. THE HOME HAS A GREAT FLOOR PLAN THE FEATURES SPILT PLAN WITH THE BEDROOMS. THE ROOF LINES OF THE HOME GIVE THE HOME GREAT CURB APPEAL THE FINISHED BONUS ROOM PROVIDES THAT EXTRA SPACE YOUR FDAMILY IS LOOKING FOR. BUILDER OIFFERING $5,000 IN BUYER INCENTIES WITH A CONTRACT BY 9/10/26 THAT CLOSES ON OR BEFORE 10/15/26.
Property Features
Property Type: Residential - Single Family
Basement: Other
Cooling: CentralAir, Electric
Garage: 2 car attached
Heating: HeatPump
Home Style: Ranch
Year Built: 2026
Amenities
BreakfastArea
CeilingFans
CrownMolding
DoubleVanity
EatInKitchen
KitchenIsland
KitchenDiningCombo
PrimaryDownstairs
BathInPrimaryBedroom
MultipleMasterSuites
OpenConcept
QuartzCounters
SmoothCeilings
SeparateShower
TubShower
Porch
RainGutters
Feature Descriptions
Appliances: Dishwasher, ElectricRange, Microwave
Community Features: CommunityPool, Golf, Gated
Exclusions: NONE
Exterior: VinylSiding
Flooring: LuxuryVinyl, LuxuryVinylTile, Tile, Carpet
HOA Fee: 775/ Annually
Laundry: WasherHookup, DryerHookup, MainLevel, InUnit
Lot: LessThanQuarterAcre, Cleared
Parking: Attached, Garage
Parking Notes: Attached, Garage
Patio/Porch: FrontPorch, Porch
Security: GatedWithGuard, GatedCommunity, SmokeDetectors
Swimming Pool: Yes
Topography: Cleared
Local Schools
High School: Lee County High
Middle School: East Lee Middle
Listed By / Shown By
Listed By
Agency Name: MANNING REALTY
Agency Phone: 910-813-3009
Shown By
Agent Name: Robin Wiggs
Agent Phone: (910) 247-2600
Agency Title: Townsend Real Estate

Estimate Your Payment
Estimated Payment
$ 874.74 per month $773.38 Principal & Interest $0.00 Property Tax (data not provided by mls) $101.35 Homeowner's InsuranceChange Payment Information

Robin Wiggs
Cell: (910) 247-2600
Email Me


Privacy Policy / DMCA Notice / ADA Accessibility


This site is hosted, designed and copyright
© 1994 - 2026 by
Delta Media Group, Inc. -- Patent Pending --
1538 Louisiana Avenue | MLS# 764140
This single family home located at 1538 Louisiana Avenue, Sanford, NC 27332 is currently listed for sale with an asking price of $347,500. This property was built in 2026 and has 3 bedrooms and 2 full baths with 1833 sq. ft. Louisiana Avenue is located in the CAROLINA TRACE-HIDDEN LAKE subdivision. Search CAROLINA TRACE-HIDDEN LAKE real estate on rwiggs.townsendrealestate.com today.