

BEDS4
BATHS2 full
SQUARE FEET2,159
MLS#768562
STATUSActive
PROPERTY TYPEResidential - Single Family
SUBDIVISIONFRANKLIN CHASE
Property Description
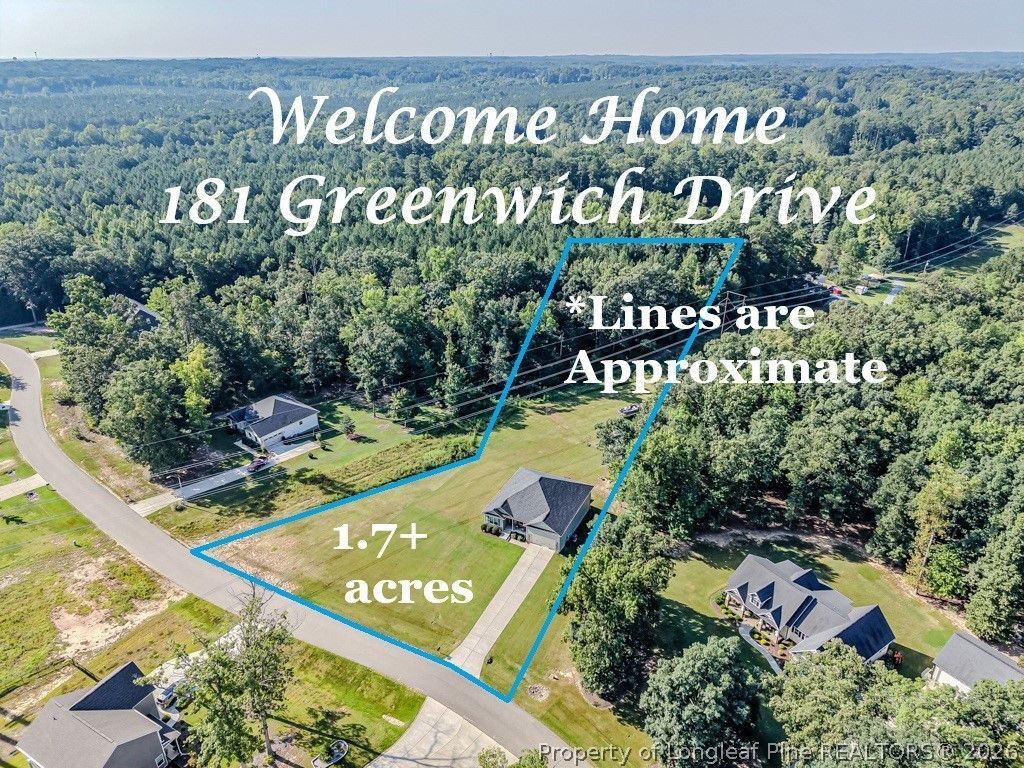
Rare opportunity in the sought-after Franklin Chase community! Situated on a HUGE 1.7+ acre lot, this spacious 4-bedroom, 2-bath ranch offers 2,159 square feet of comfortable single-level living in a convenient West Sanford location. Just off Franklin Road near Tramway, you???ll enjoy a peaceful neighborhood setting while remaining only minutes from shopping, dining, schools, and everything Sanford has to offer. Inside, the split-bedroom floor plan provides added privacy, with three bedrooms on one side of the home and the spacious owner???s suite on the opposite side, featuring a tray ceiling, tile shower, and generous space to unwind. The inviting living room centers around a cozy fireplace, while the island kitchen features quartz countertops, bar seating, and flows easily into the formal dining room???perfect for everyday living or entertaining. LVP flooring and carpet complement the home throughout. Outside, enjoy the covered front porch, rear grilling deck overlooking the expansive yard, storage building, and plenty of room to spread out. A 2-car garage completes this wonderful property. Space, location, and a fantastic 1.7+ acre setting make this Franklin Chase home one you don???t want to miss???schedule your showing today!
Property Features
Property Type: Residential - Single Family
Basement: Crawl Space
Fireplaces: 1
Garage: 2 car attached
Heating: Heat Pump
Home Style: Ranch
Lot Size: 1.70 Acres
Year Built: 2020
Amenities
Tray Ceiling(s)
Ceiling Fan(s)
Chandelier
Crown Molding
Cathedral Ceiling(s)
Dining Area
Coffered Ceiling(s)
Separate/Formal Dining Room
Double Vanity
Entrance Foyer
Eat-in Kitchen
Kitchen Island
Pantry
Quartz Counters
Smooth Ceilings
Vaulted Ceiling(s)
Walk-In Closet(s)
Deck
Porch
Rain Gutters
Storage
Feature Descriptions
Appliances: Dishwasher, Microwave, Range
Exclusions: n/a
Exterior: Stone Veneer, Vinyl Siding
Fireplace: Living Room
Flooring: Luxury Vinyl Plank, Carpet
Formal Dining: Yes
Laundry: In Unit
Lot: 1-2 Acres, Backs To Trees, Cleared, Level, Wooded
Lot Dimensions: 1.7 acres
Parking: Attached, Garage
Parking Notes: Attached, Garage
Patio/Porch: Covered, Deck, Front Porch, Porch
Security: Smoke Detector(s)
Sewer: Septic Tank
Topography: Cleared, Level, Other
Local Schools
High School: Southern Lee High
Middle School: West Lee Middle School
Listed By / Shown By
Listed By
Agency Name: COLDWELL BANKER ADVANTAGE #5 (SANFORD)
Agency Phone: 919-230-9800
Shown By
Agent Name: Robin Wiggs
Agent Phone: (910) 247-2600
Agency Title: Townsend Real Estate

Estimate Your Payment
Estimated Payment
$ 1,119.92 per month $990.15 Principal & Interest $0.00 Property Tax (data not provided by mls) $129.76 Homeowner's InsuranceChange Payment Information

Robin Wiggs
Cell: (910) 247-2600
Email Me


Privacy Policy / DMCA Notice / ADA Accessibility


This site is hosted, designed and copyright
© 1994 - 2026 by
Delta Media Group, Inc. -- Patent Pending --
181 Greenwich Drive | MLS# 768562
This single family home located at 181 Greenwich Drive, Sanford, NC 27330 is currently listed for sale with an asking price of $444,900. This property was built in 2020 and has 4 bedrooms and 2 full baths with 2159 sq. ft. Greenwich Drive is located in the FRANKLIN CHASE subdivision. Search FRANKLIN CHASE real estate on rwiggs.townsendrealestate.com today.