

BEDS4
BATHS2 full 1 partial
SQUARE FEET2,105
MLS#767144
STATUSActive
PROPERTY TYPEResidential - Single Family
SUBDIVISIONSHEPHERD TRAIL
Property Description
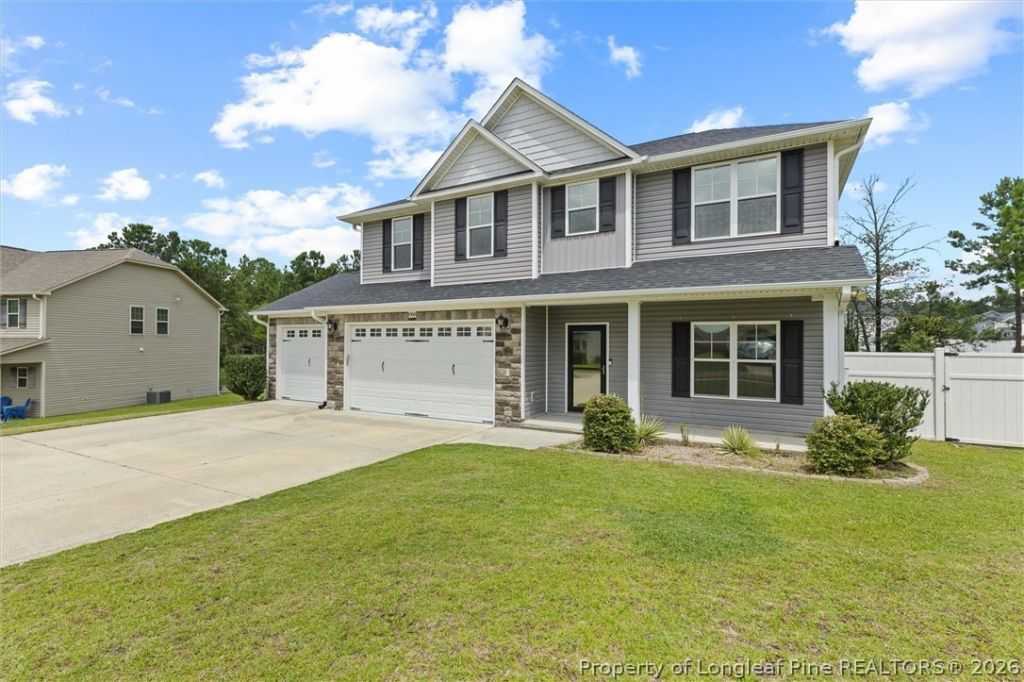
This beautiful 4 bedroom, 2.5 bath home is tucked away on a quiet dead end street in the Shepherd Trail community. The open floor plan features granite countertops, LVP Flooring, a large kitchen island, pantry, and a cozy gas log fireplace., oversized laundry room, tinted windows, and wired for surround sound. The primary suite includes a garden tub, separate shower, and walk in closet. All bedrooms are located on the 2nd floor as well as a loft area. The Owners are currently in the process of replacing the carpet and padding. Outside, you???ll find a large sloped lot with a vinyl privacy fence, covered front porch, covered back patio, and a 3 car garage with epoxy garage floors. The refrigerator, washer, and dryer are also included.
Property Features
Property Type: Residential - Single Family
Basement: None
Cooling: Central Air
Fireplaces: 1
Garage: 3 car attached
Heating: Heat Pump
Home Style: Traditional
Lot Size: 0.40 Acres
Year Built: 2018
Amenities
Ceiling Fan(s)
Coffered Ceiling(s)
Eat-in Kitchen
Separate/Formal Living Room
Granite Counters
Garden Tub/Roman Tub
Kitchen Island
Kitchen/Dining Combo
Living/Dining Room
Bath in Primary Bedroom
Open Concept
Open Floorplan
Pantry
Smooth Ceilings
Separate Shower
Walk-In Closet(s)
Walk-In Shower
Window Treatments
Porch
Feature Descriptions
Appliances: Dryer, Dishwasher, Electric Range, Electric Water Heater, Disposal, Microwave, Washer
Exclusions: n/a
Exterior: Stone, Vinyl Siding
Fireplace: Gas Log
Flooring: Luxury Vinyl Plank, Vinyl, Carpet
HOA Fee: 120/ Annually
Lot: 1/4 to 1/2 Acre Lot, Cleared, Cul-De-Sac, Dead End
Parking: Attached, Garage
Parking Notes: Attached, Garage
Patio/Porch: Covered, Front Porch, Patio, Porch
Sewer: Public Sewer
Topography: Cleared, Sloping
Water: Public
Window: Blinds
Local Schools
High School: Pinecrest High School
Middle School: Southern Middle School
Listed By / Shown By
Listed By
Agency Name: PEAK REALTY GROUP
Agency Phone: 910-208-0773
Shown By
Agent Name: Robin Wiggs
Agent Phone: (910) 247-2600
Agency Title: Townsend Real Estate

Estimate Your Payment
Estimated Payment
$ 1,029.55 per month $910.26 Principal & Interest $0.00 Property Tax (data not provided by mls) $119.29 Homeowner's InsuranceChange Payment Information

Robin Wiggs
Cell: (910) 247-2600
Email Me


Privacy Policy / DMCA Notice / ADA Accessibility


This site is hosted, designed and copyright
© 1994 - 2026 by
Delta Media Group, Inc. -- Patent Pending --
1908 Sweetfern Place | MLS# 767144
This single family home located at 1908 Sweetfern Place, Aberdeen, NC 28315 is currently listed for sale with an asking price of $409,000. This property was built in 2018 and has 4 bedrooms and 2 full and 1 partial baths with 2105 sq. ft. Sweetfern Place is located in the SHEPHERD TRAIL subdivision. Search SHEPHERD TRAIL real estate on rwiggs.townsendrealestate.com today.