

BEDS3
BATHS1 full 1 partial
SQUARE FEET1,044
MLS#762702
STATUSActive
PROPERTY TYPEResidential - Single Family
Property Description
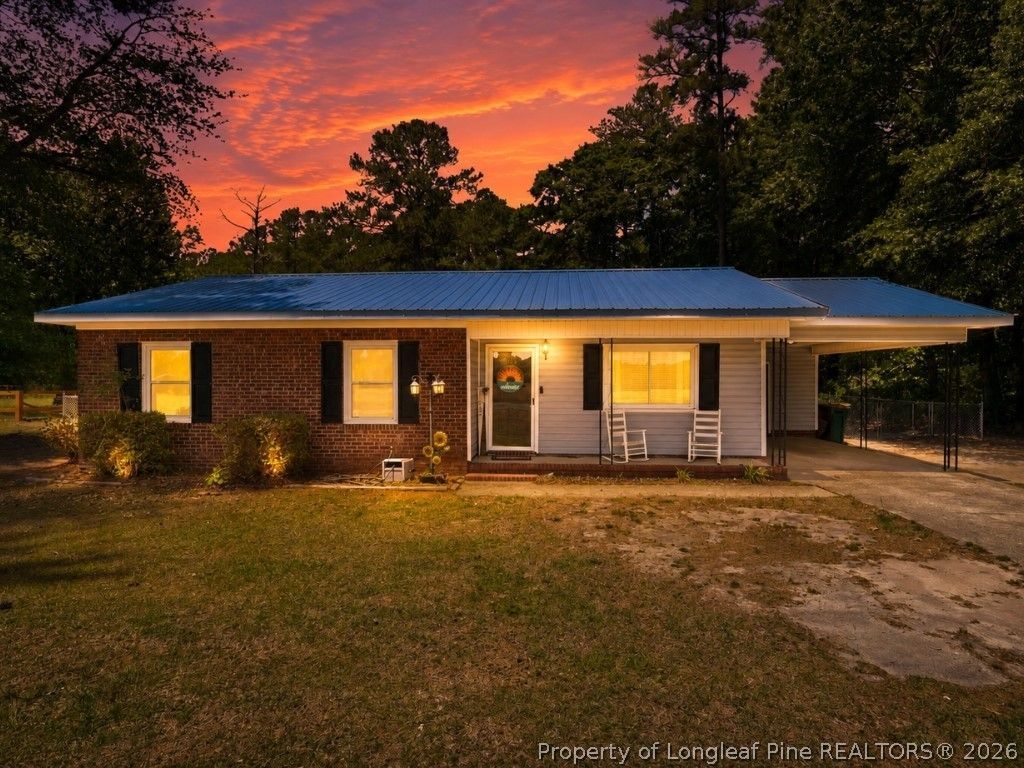
Welcome home to this charming ranch-style home located in Beaver Dam just minutes from Stedman with easy access to Fayetteville and Hwy 24. Enjoy QUIET COUNTRY LIVING at an affordable price while still being conveniently located near everyday amenities. This 3 bedroom, 1.5 bathroom home offers an eat-in kitchen, interior laundry room, and a functional layout that is ideal for a first-time home buyer or someone looking to downsize. Outside, enjoy a spacious .58 ACRE LOT with mature trees, a FENCED BACK YARD, and plenty of room to spread out. Additional features include a 1-CAR CARPORT, detached 20x20 GARAGE, METAL ROOF, storage room under the carport, and newer plumbing. If you have been looking for affordable country living with outdoor space and room for hobbies, this home is worth a look! Home being Sold AS - IS..
Property Features
Property Type: Residential - Single Family
Basement: None
Cooling: Central Air
Fenced: Yes
Heating: Heat Pump
Home Style: Ranch
Lot Size: 0.58 Acres
Year Built: 1979
Amenities
Ceiling Fan(s)
Eat-in Kitchen
Primary Downstairs
Tub Shower
Window Treatments
Fence
Porch
Storage
Shed
Feature Descriptions
Appliances: Dishwasher, Free-Standing Electric Range, Refrigerator, Stainless Steel Appliance(s)
Exclusions: cameras and alarm equipment, washer/dryer, deep freezer, microwave
Exterior: Brick Veneer
Fencimg: Back Yard
Fireplace: None
Flooring: Luxury Vinyl Plank
Lot: Level
Lot Dimensions: 99'X242'
Parking: Attached Carport
Parking Notes: Attached Carport
Patio/Porch: Covered, Front Porch, Porch
Sewer: Septic Tank
Topography: Level
Water: Well
Window: Blinds
Local Schools
High School: Cape Fear Senior High
Middle School: Mac Williams Middle School
Elementary School: Stedman Elementary (2-5)
Listed By / Shown By
Listed By
Agency Name: INTEGRA REALTY
Agency Phone: 919-714-4663
Shown By
Agent Name: Robin Wiggs
Agent Phone: (910) 247-2600
Agency Title: Townsend Real Estate

Estimate Your Payment
Estimated Payment
$ 453.10 per month $400.60 Principal & Interest $0.00 Property Tax (data not provided by mls) $52.50 Homeowner's InsuranceChange Payment Information

Robin Wiggs
Cell: (910) 247-2600
Email Me


Privacy Policy / DMCA Notice / ADA Accessibility


This site is hosted, designed and copyright
© 1994 - 2026 by
Delta Media Group, Inc. -- Patent Pending --
1950 Ava Road | MLS# 762702
This single family home located at 1950 Ava Road, Autryville, NC 28318 is currently listed for sale with an asking price of $180,000. This property was built in 1979 and has 3 bedrooms and 1 full and 1 partial baths with 1044 sq. ft. Search Autryville real estate on rwiggs.townsendrealestate.com today.