

BEDS3
BATHS2 full
SQUARE FEET1,200
MLS#766201
STATUSActive
PROPERTY TYPEResidential - Single Family
SUBDIVISIONSWEETBRIAR
Property Description
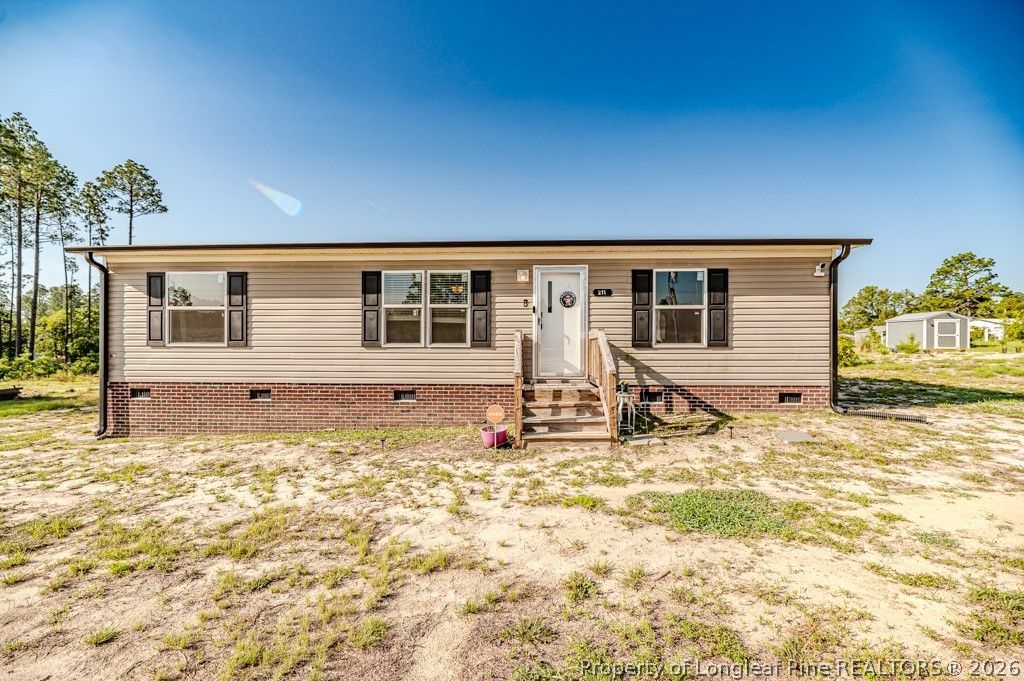
Beautiful 2023 Home on Permanent Foundation | USDA Eligible | No HOA Enjoy peaceful country living in this like-new 3BR/2BA home in Cameron! Situated on a permanent foundation and USDA-financing-eligible, this move-in-ready home offers an open floor plan with durable VP flooring throughout. The spacious living area flows into the kitchen and dining space, perfect for everyday living and entertaining. The private primary suite features an en-suite bath, while two additional bedrooms provide space for family, guests, or a home office. The backyard has room for a garden, workshop, or outdoor entertaining. Low-maintenance, one-level living with no HOA! Conveniently located near Fort Bragg, Sanford, Spring Lake, and Southern Pines, offering the perfect blend of country charm and easy commuting.
Property Features
Property Type: Residential - Single Family
Basement: None
Cooling: Central Air
Heating: Electric, Forced Air
Home Style: One Story
Stories: 1.0
Year Built: 2023
Amenities
Eat-in Kitchen
Kitchen/Dining Combo
Primary Downstairs
Walk-In Closet(s)
Feature Descriptions
Appliances: Dishwasher, Range, Refrigerator
Community Features: Gutter(s)
Door Features: Storm Door(s)
Exclusions: All privately owned items , Security System
Exterior: Vinyl Siding
Fireplace: None
Flooring: Laminate
Laundry: Washer Hookup, Dryer Hookup, Main Level
Lot: 1/4 to 1/2 Acre Lot, Cleared
Parking: No Garage
Parking Notes: No Garage
Security: Smoke Detector(s)
Security: yes
Sewer: Septic Tank
Topography: Cleared
Water: Public
Local Schools
High School: Overhills Senior High
Middle School: Highland Middle School
Listed By / Shown By
Listed By
Agency Name: COLDWELL BANKER ADVANTAGE #2- HARNETT CO.
Agency Phone: 910-493-0080
Shown By
Agent Name: Robin Wiggs
Agent Phone: (910) 247-2600
Agency Title: Townsend Real Estate

Estimate Your Payment
Estimated Payment
$ 518.55 per month $458.47 Principal & Interest $0.00 Property Tax (data not provided by mls) $60.08 Homeowner's InsuranceChange Payment Information

Robin Wiggs
Cell: (910) 247-2600
Email Me


Privacy Policy / DMCA Notice / ADA Accessibility


This site is hosted, designed and copyright
© 1994 - 2026 by
Delta Media Group, Inc. -- Patent Pending --
211 Pine Oak | MLS# 766201
This single family home located at 211 Pine Oak, Cameron, NC 28326 is currently listed for sale with an asking price of $205,999. This property was built in 2023 and has 3 bedrooms and 2 full baths with 1200 sq. ft. Pine Oak is located in the SWEETBRIAR subdivision. Search SWEETBRIAR real estate on rwiggs.townsendrealestate.com today.