

BEDS3
BATHS2 full
SQUARE FEET1,670
MLS#768727
STATUSActive
PROPERTY TYPEResidential - Single Family
SUBDIVISIONFOREST OAKS
Property Description
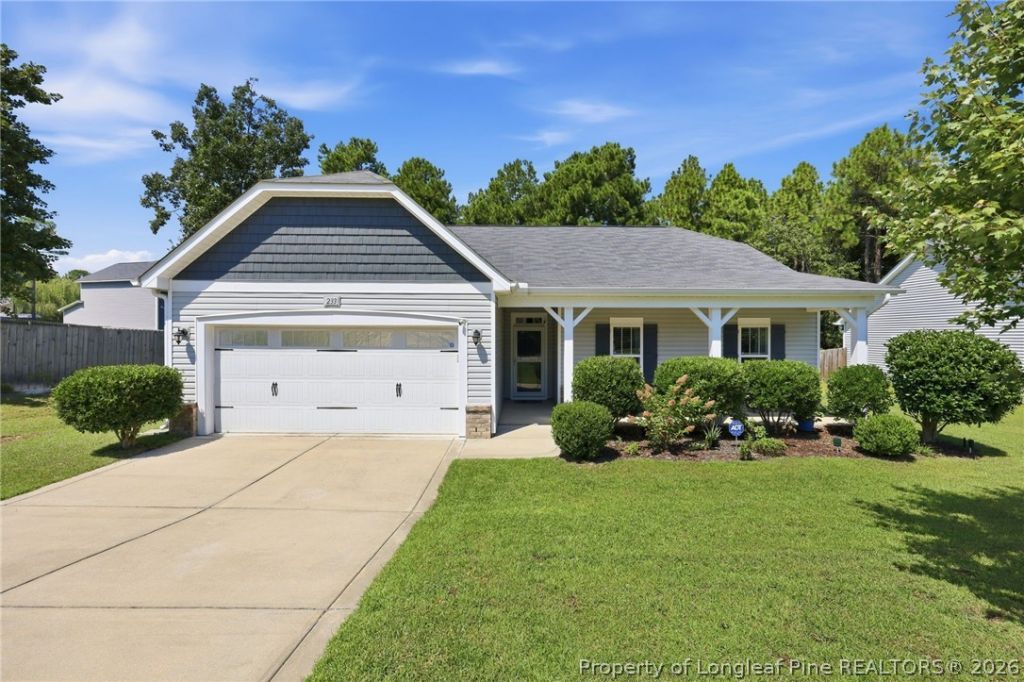
Move-in ready and beautifully refreshed, this three-bedroom, two-bath home offers comfortable one-level living with an inviting open floor plan. Vaulted ceilings create an airy, spacious feel, while fresh paint, new LVP flooring, and new carpet provide a clean, modern backdrop that is ready for its new owners. The living area features an electric fireplace, offering the cozy ambiance of a fire any time of year. The open kitchen is a standout, featuring new quartz countertops and stainless appliances approximately one year old. A new washer and dryer add to the home???s convenience. Additional updates include an HVAC air scrubber system, with the HVAC also covered by a seasonal service contract for added peace of mind. Step outside to enjoy the large, private, nicely landscaped backyard, fully enclosed with fencing and ideal for relaxing, entertaining, gardening, or enjoying outdoor activities. The covered back porch provides a comfortable spot to take in the peaceful surroundings. With public water and sewer and no city taxes, this home offers both convenience and value. Its central location provides easy access to Sanford, Fort Bragg, and Lillington, making it a convenient choice for a variety of commutes and everyday needs. Fresh, updated, well-maintained, and truly move-in ready ??? this home is ready for you to make it your own!
Property Features
Property Type: Residential - Single Family
Basement: None
Cooling: Central Air, Electric
Fenced: Yes
Fireplaces: 1
Garage: 2 car attached
Heating: Heat Pump
Home Style: Ranch
Lot Size: 0.35 Acres
Year Built: 2015
Amenities
Attic
Breakfast Bar
Ceiling Fan(s)
Chandelier
Cathedral Ceiling(s)
Double Vanity
Entrance Foyer
Eat-in Kitchen
Great Room
Garden Tub/Roman Tub
High Ceilings
High Speed Internet
Kitchen/Dining Combo
Primary Downstairs
Bath in Primary Bedroom
Open Concept
Open Floorplan
Pantry
Pull Down Attic Stairs
Quartz Counters
Storage
Fence
Porch
Private Yard
Rain Gutters
Feature Descriptions
Appliances: Dryer, Dishwasher, Electric Oven, Electric Range, Electric Water Heater, FreeStandingElectric Range, Free-Standing Refrigerator, Ice Maker, Microwave, PlumbedForIce Maker, Range, Refrigerator, Stainless Steel Appliance(s), Water Heater, Washer
Community Features: Gutter(s)
Door Features: Storm Door(s)
Exclusions: security cameras
Exterior: Stone Veneer, Vinyl Siding
Fencimg: Back Yard, Yard Fenced
Fireplace: Electric, Living Room
Flooring: Luxury Vinyl Plank, Carpet
HOA Fee: 200/ Annually
Laundry: Washer Hookup, Dryer Hookup, Main Level
Lot: 1/4 to 1/2 Acre Lot, Backs To Trees, Cul-De-Sac, Level
Parking: Attached, Garage
Parking Notes: Attached, Garage
Patio/Porch: Covered, Front Porch, Patio, Porch
Security: yes
Security: Security System, Smoke Detector(s)
Sewer: County Sewer
Topography: Level
Water: Public
Window: Blinds, Insulated Windows
Local Schools
High School: Overhills Senior High
Middle School: Western Harnett Middle School
Listed By / Shown By
Listed By
Agency Name: SHERRY ARNOLD REALTY
Agency Phone: 919-353-2838
Shown By
Agent Name: Robin Wiggs
Agent Phone: (910) 247-2600
Agency Title: Townsend Real Estate

Estimate Your Payment
Estimated Payment
$ 727.48 per month $643.19 Principal & Interest $0.00 Property Tax (data not provided by mls) $84.29 Homeowner's InsuranceChange Payment Information

Robin Wiggs
Cell: (910) 247-2600
Email Me


Privacy Policy / DMCA Notice / ADA Accessibility


This site is hosted, designed and copyright
© 1994 - 2026 by
Delta Media Group, Inc. -- Patent Pending --
233 English Oak Drive | MLS# 768727
This single family home located at 233 English Oak Drive, Bunnlevel, NC 28323 is currently listed for sale with an asking price of $289,000. This property was built in 2015 and has 3 bedrooms and 2 full baths with 1670 sq. ft. English Oak Drive is located in the FOREST OAKS subdivision. Search FOREST OAKS real estate on rwiggs.townsendrealestate.com today.