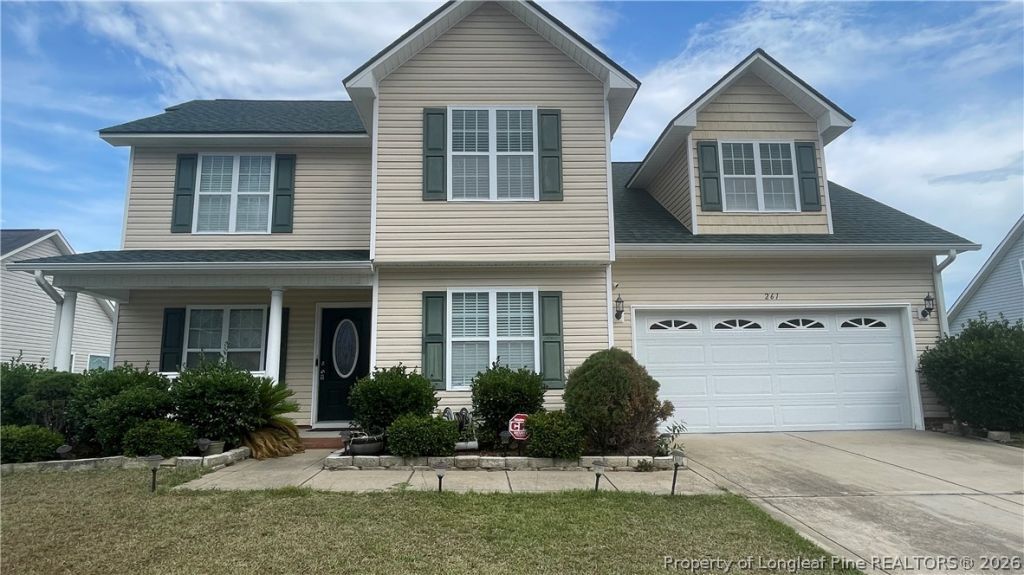


BEDS3
BATHS2 full 1 partial
SQUARE FEET1,867
MLS#765425
STATUSActive
PROPERTY TYPEResidential - Single Family
SUBDIVISIONTHE MAPLES @ WESTGATE
Property Description
Welcome to 261 Ivy Stone Drive, Raeford! Located in the highly desirable Maples at Westgate community, this beautifully maintained, one-owner home was built in 2009 and offer the perfect blend of comfort, space and convenience. This home features 3 bedrooms, 2.5 bathrooms, a spacious great room, an eat-in kitchen, a formal dining room, a bonus room with an office/flex space, and a two-car garage. Additional amenities include an irrigation system, a whole-house water filtration system, vinyl privacy fence, nice deck, plantation blinds, chair rail molding, abundant cabinet space, stainless steel appliances, jetted tub and much more. HVAC unit installed in 2024. Enjoy resort-style community amenities, including two swimming pools, a splash pad, kiddie pool, two fitness centers, a playground, soccer field, volleyball court, and a scenic pond. Dont miss this opportunity to own a move-in ready home in on of Raefords most sought-after neighborhoods. Schedule your private showing today!
Property Features
Property Type: Residential - Single Family
Basement: None
Fenced: Yes
Fireplaces: 1
Garage: 2 car attached
Heating: Heat Pump
Home Style: Two Story
Lot Size: 0.24 Acres
Stories: 2.0
Year Built: 2009
Amenities
Tray Ceiling(s)
Ceiling Fan(s)
Coffered Ceiling(s)
Separate/Formal Dining Room
Double Vanity
Eat-in Kitchen
Great Room
Jetted Tub
Kitchen Exhaust Fan
Separate Shower
Tub Shower
Walk-In Closet(s)
Window Treatments
Deck
Fence
Sprinkler/Irrigation
Propane Tank - Owned
Playground
Porch
Feature Descriptions
Appliances: Dishwasher, Microwave, Range, Refrigerator, Water Heater, Water Purifier
Community Features: Clubhouse, Community Pool, Fitness Center, Gutter(s), Street Lights
Exclusions: None
Exterior: Vinyl Siding
Fencimg: Back Yard, Privacy, Yard Fenced
Fireplace: Primary Bedroom
Flooring: Carpet, Tile
Formal Dining: Yes
HOA Fee: 34/ Monthly
Laundry: Washer Hookup, Dryer Hookup, In Unit, Upper Level
Lot: < 1/4 Acre, Interior Lot, Level
Lot Dimensions: 72x129x74x129
Parking: Attached, Garage
Parking Notes: Attached, Garage
Patio/Porch: Covered, Deck, Front Porch, Porch
Security: yes
Security: Security System
Sewer: County Sewer
Topography: Level
Water: Public
Window: Blinds
Local Schools
High School: Hoke County High School
Middle School: East Hoke Middle School
Elementary School: Rockfish Elementary
Listed By / Shown By
Listed By
Agency Name: COLDWELL BANKER ADVANTAGE - YADKIN ROAD
Agency Phone: 910-486-5353
Shown By
Agent Name: Robin Wiggs
Agent Phone: (910) 247-2600
Agency Title: Townsend Real Estate

Estimate Your Payment
Estimated Payment
$ 767.76 per month $678.80 Principal & Interest $0.00 Property Tax (data not provided by mls) $88.96 Homeowner's InsuranceChange Payment Information

Robin Wiggs
Cell: (910) 247-2600
Email Me


Privacy Policy / DMCA Notice / ADA Accessibility


This site is hosted, designed and copyright
© 1994 - 2026 by
Delta Media Group, Inc. -- Patent Pending --
261 Ivy Stone Drive | MLS# 765425
This single family home located at 261 Ivy Stone Drive, Raeford, NC 28376 is currently listed for sale with an asking price of $305,000. This property was built in 2009 and has 3 bedrooms and 2 full and 1 partial baths with 1867 sq. ft. Ivy Stone Drive is located in the THE MAPLES @ WESTGATE subdivision. Search THE MAPLES @ WESTGATE real estate on rwiggs.townsendrealestate.com today.