

BEDS3
BATHS2 full
SQUARE FEET2,077
MLS#762846
STATUSActive
PROPERTY TYPEResidential - Single Family
SUBDIVISIONFOREST LKS
Property Description
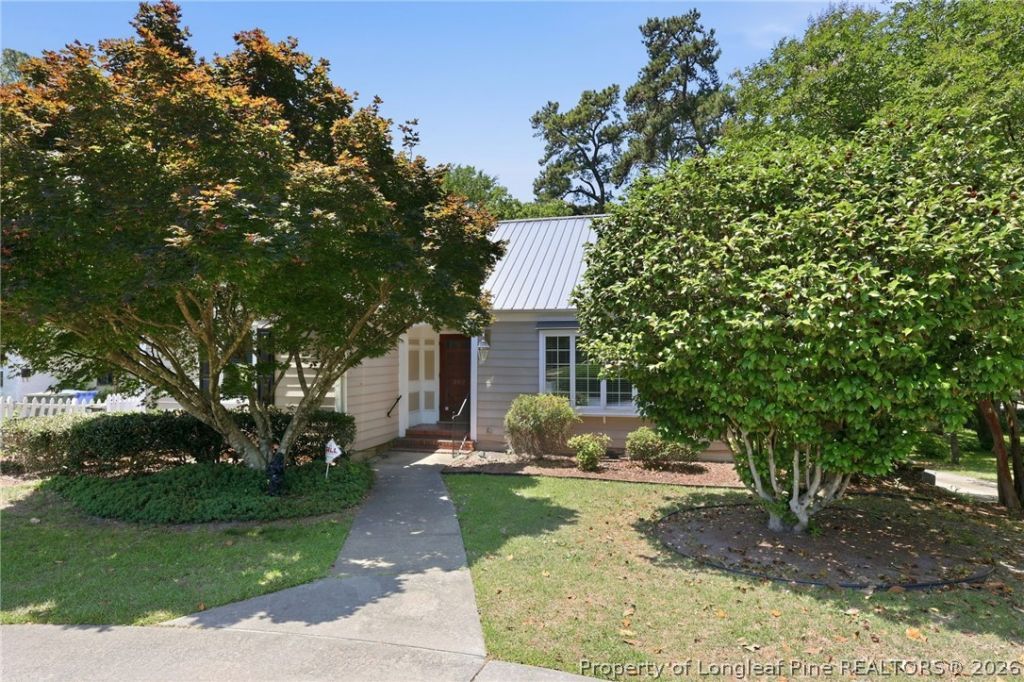
Located in the desirable Historic Haymount Forest Lakes neighborhood, this charming 3-bedroom, 2-bath home offers character, comfort, and convenience. An elegant front stoop welcomes you into a spacious entry foyer leading to a warm living room with a masonry fireplace and formal dining room this home blends timeless charm with everyday functionality. The well-appointed kitchen features beautiful stone countertops and ample counter space, while updated tiled bathrooms add modern style. The solid wood floors have been beautifully refinished. Partially completed basement includes two additional rooms offering flexible space for hobbies, office, or storage. Bonus room with full bath and closet provides endless possibilities as a guest retreat/inlaw suite, media room or large home office. Enjoy outdoor living on the huge back deck with a concreted patio underneath overlooking the fenced backyard and large storage shed. Transferable termite bond and Security front entry monitoring system and new electrical updates provide added peace of mind. Conveniently located near Freeway 401, Crown Coliseum, Segra Stadium, vibrant downtown dining and entertainment, and shopping along Raeford Road, this home delivers location, charm, and flexibility???everything buyers in this price range are looking for and more!
Property Features
Property Type: Residential - Single Family
Basement: Yes
Basement: Unfinished
Cooling: Central Air, Electric
Fireplaces: 1
Heating: Forced Air, Gas
Home Style: Ranch
Lot Size: 0.30 Acres
Year Built: 1950
Amenities
Ceiling Fan(s)
Separate/Formal Dining Room
Primary Downstairs
Stone Counters
Separate Shower
Tub Shower
Window Treatments
Deck
Storage
Feature Descriptions
Appliances: Dishwasher, Disposal, Microwave, Range
Community Features: Gutter(s)
Door Features: Storm Door(s)
Exclusions: None
Exterior: Frame
Fireplace: Masonry
Flooring: Hardwood, Tile, Vinyl
Formal Dining: Yes
Laundry: Washer Hookup, Dryer Hookup
Lot: 1/4 to 1/2 Acre Lot
Lot Dimensions: 75 x 175
Parking: No Garage
Parking Notes: No Garage
Patio/Porch: Deck
Security: yes
Security: Security System, Smoke Detector(s)
Sewer: Public Sewer
Water: Public
Window: Blinds
Local Schools
High School: Terry Sanford Senior High
Middle School: Max Abbott Middle School
Elementary School: Vanstory Hills Elementary (3-5)
Listed By / Shown By
Listed By
Agency Name: RE/MAX CHOICE
Agency Phone: 910-483-7500
Shown By
Agent Name: Robin Wiggs
Agent Phone: (910) 247-2600
Agency Title: Townsend Real Estate

Estimate Your Payment
Estimated Payment
$ 792.68 per month $700.83 Principal & Interest $0.00 Property Tax (data not provided by mls) $91.85 Homeowner's InsuranceChange Payment Information

Robin Wiggs
Cell: (910) 247-2600
Email Me


Privacy Policy / DMCA Notice / ADA Accessibility


This site is hosted, designed and copyright
© 1994 - 2026 by
Delta Media Group, Inc. -- Patent Pending --
302 Valley Road | MLS# 762846
This single family home located at 302 Valley Road, Fayetteville, NC 28305 is currently listed for sale with an asking price of $314,900. This property was built in 1950 and has 3 bedrooms and 2 full baths with 2077 sq. ft. Valley Road is located in the FOREST LKS subdivision. Search FOREST LKS real estate on rwiggs.townsendrealestate.com today.