

BEDS3
BATHS2 full 1 partial
SQUARE FEET2,851
MLS#761143
STATUSActive
PROPERTY TYPEResidential - Single Family
SUBDIVISIONCLIFTON FORGE
Property Description
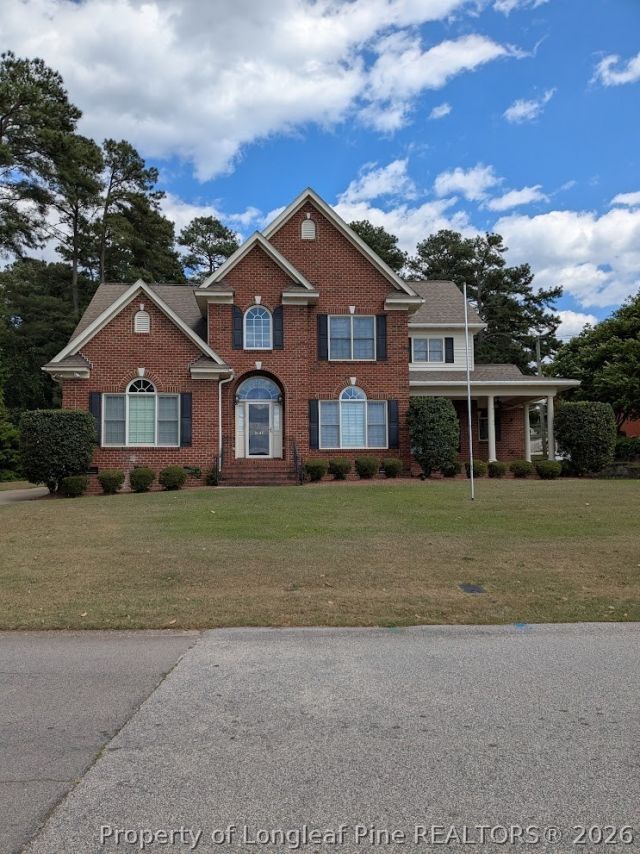
This home overlooking Hope Mills Lake is full of special features for easy living. The downstairs area includes an enclosed tiled patio/sunroom for socializing or relaxing. The spacious kitchen offers a smooth cooktop, double wall ovens, lots of cabinets and counterspace, an island and a built-in desk. There is also space for a dining table and chairs for informal meals, with a separate formal dining room for those special gatherings. The large living room includes a gas fireplace and several windows for natural light. The primary suite is located on the first floor and features a sitting room/office area, the bedroom, ample closet space (his/hers walk in) that includes attic access and a large bathroom with corner tub and separate walk-in shower. The home has oak floors throughout. The centrally located staircase leads to a walkway overlooking the living room. Three upstairs bedrooms include additional bonus rooms, share a large full bathroom, as well as garage access from one of the bonus areas. The home includes an attached 2-car garage and an outdoor patio with connections for a gas grill. There is also a separate 1-car garage with a workshop and half bathroom. Home is equipped with an emergency gas powered generator for electrical power outage relief.
Property Features
Property Type: Residential - Single Family
Basement: None
Cooling: Central Air, Electric
Fireplaces: 1
Garage: 3
Heating: Heat Pump
Home Style: Two Story
Stories: 2.0
Year Built: 2003
Amenities
Bathtub
Tray Ceiling(s)
Ceiling Fan(s)
Cathedral Ceiling(s)
Dining Area
Coffered Ceiling(s)
Separate/Formal Dining Room
Double Vanity
Entrance Foyer
Eat-in Kitchen
Separate/Formal Living Room
Great Room
High Ceilings
Primary Downstairs
Other
See Remarks
Separate Shower
Vaulted Ceiling(s)
Walk-In Closet(s)
Walk-In Shower
Window Treatments
Other
Feature Descriptions
Appliances: Built-In Oven, Double Oven, Microwave
Exclusions: Leased Propane Tanks
Exterior: Brick
Fireplace: Factory Built
Flooring: Hardwood, Other
Formal Dining: Yes
Laundry: Main Level
Lot: < 1/4 Acre
Parking: Attached Carport, Detached, Garage
Parking Notes: Attached Carport, Detached, Garage
Patio/Porch: Covered, Porch
Sewer: Public Sewer
Water: Public
Window: Blinds
Local Schools
High School: South View Senior High
Middle School: South View Middle School
Listed By / Shown By
Listed By
Agency Name: ALLSTARS REALTY
Agency Phone: 910-222-4663
Shown By
Agent Name: Robin Wiggs
Agent Phone: (910) 247-2600
Agency Title: Townsend Real Estate

Estimate Your Payment
Estimated Payment
$ 1,699.13 per month $1,502.26 Principal & Interest $0.00 Property Tax (data not provided by mls) $196.88 Homeowner's InsuranceChange Payment Information

Robin Wiggs
Cell: (910) 247-2600
Email Me


Privacy Policy / DMCA Notice / ADA Accessibility


This site is hosted, designed and copyright
© 1994 - 2026 by
Delta Media Group, Inc. -- Patent Pending --
3647 Lakeshore Drive | MLS# 761143
This single family home located at 3647 Lakeshore Drive, Hope Mills, NC 28348 is currently listed for sale with an asking price of $675,000. This property was built in 2003 and has 3 bedrooms and 2 full and 1 partial baths with 2851 sq. ft. Lakeshore Drive is located in the CLIFTON FORGE subdivision. Search CLIFTON FORGE real estate on rwiggs.townsendrealestate.com today.