

BEDS3
BATHS2 full 1 partial
SQUARE FEET2,200
MLS#100600705
STATUSActive
PROPERTY TYPEResidential - Single Family
SUBDIVISIONFoxfire Village
SCHOOLMoore County Schools
Property Description
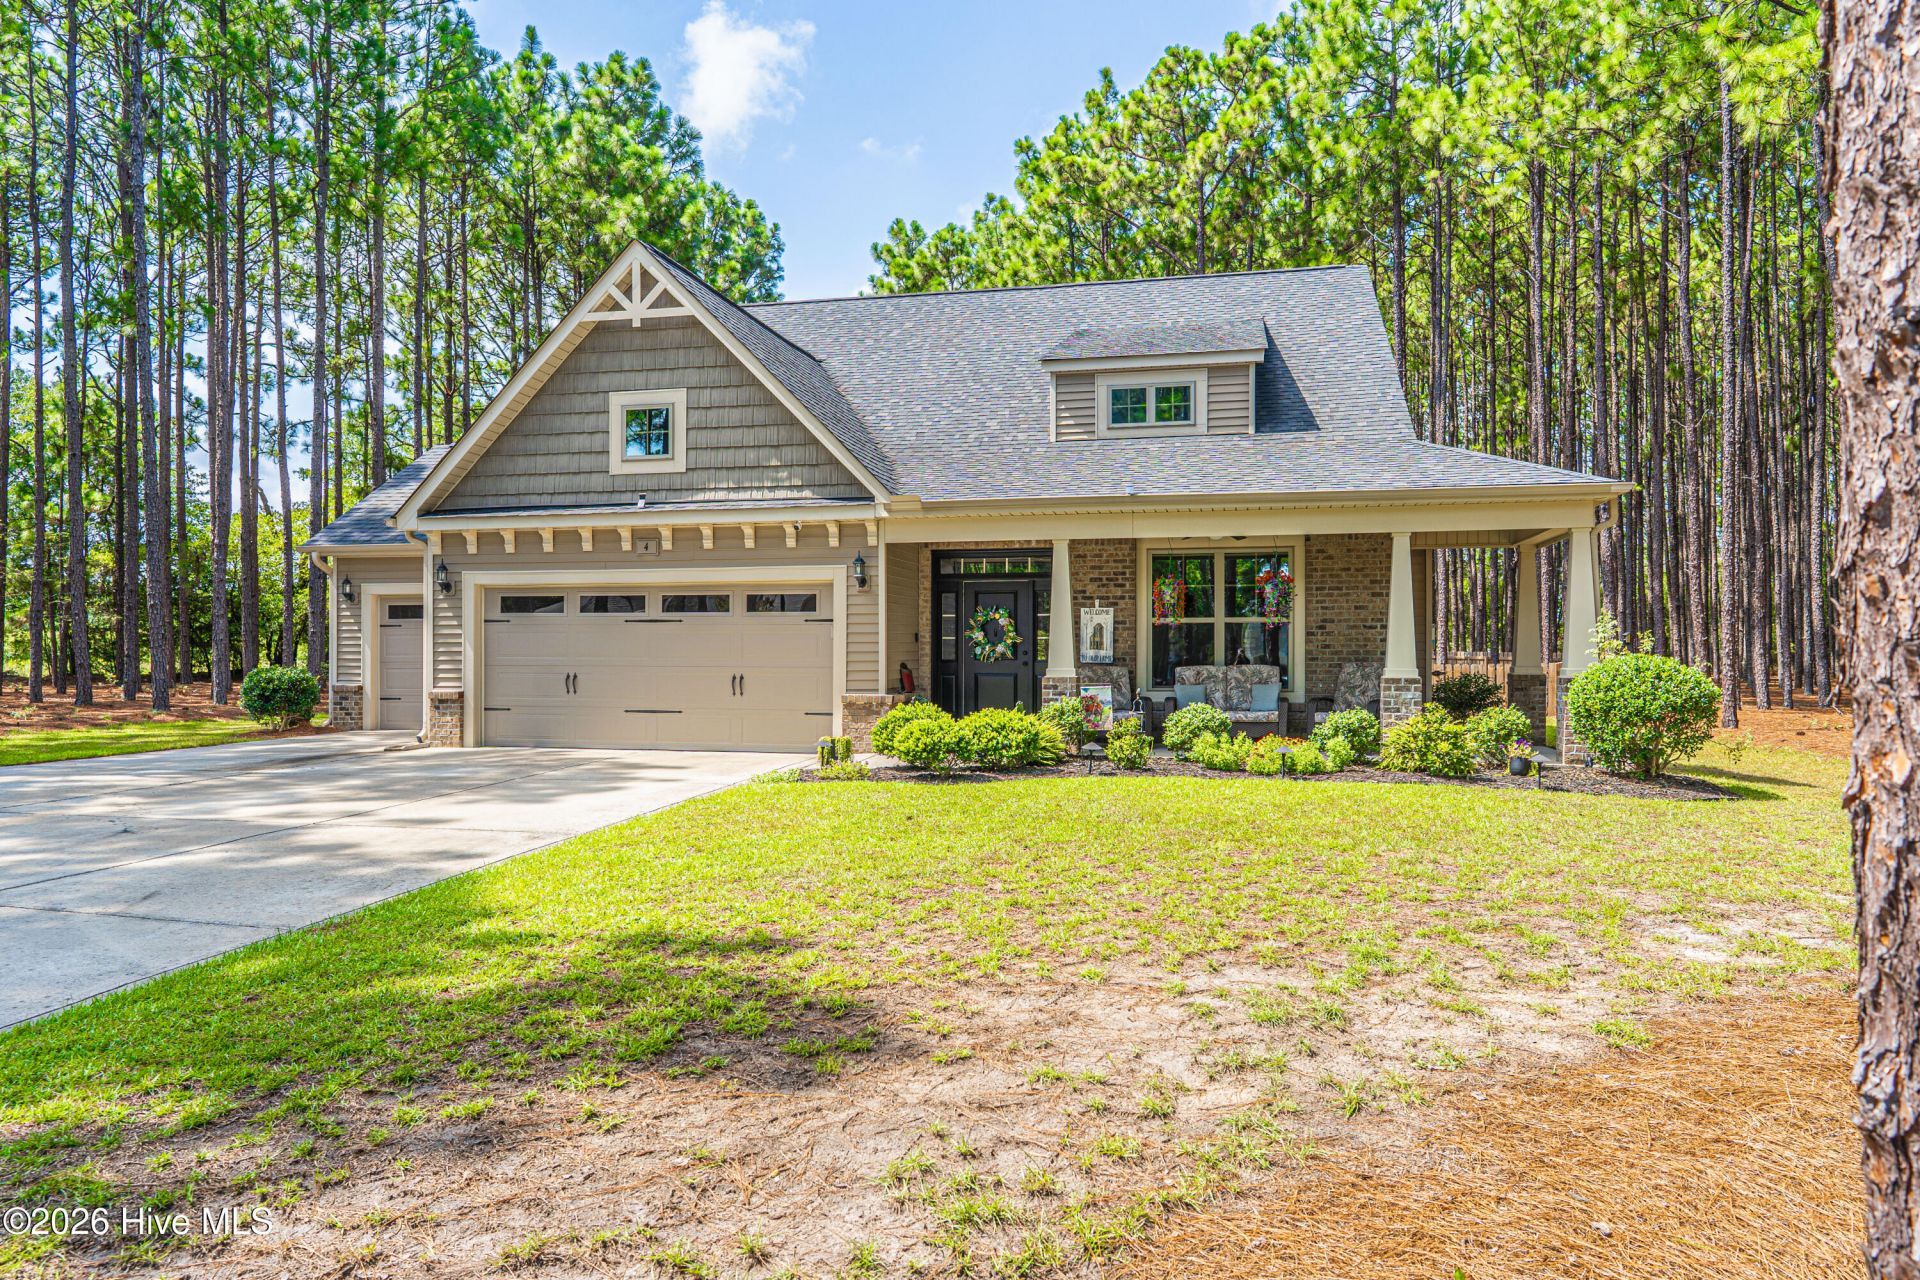
Beautifully Appointed Foxfire Home on Spacious .78-Acre Cul-de-Sac HomesiteWelcome to this exceptionally beautiful and thoughtfully designed home in Foxfire, perfectly situated on a spacious .78-acre homesite at the end of a quiet cul-de-sac. Backing to peaceful farm and open fields, this property offers a wonderful sense of privacy while being just minutes from Foxfire Golf & Country Club and the world-renowned Pinehurst area.With approximately 2,200 heated square feet, 3 bedrooms, 2½ baths, and an oversized 3-car garage, this home offers an ideal combination of space, comfort, and functionality. From the moment you arrive, the beautiful landscaping, accent lighting, inviting front porch, and charming architectural details set the tone for what awaits inside.Step into the welcoming foyer and discover a home filled with custom features, quality finishes, and exceptional attention to detail. The spacious Living Room features a vaulted ceiling and gas-log fireplace, creating a warm and inviting gathering space. Luxury vinyl plank flooring flows throughout much of the home, adding both beauty and practicality.The window-filled Carolina Room is a true highlight, with tile flooring and beautiful views overlooking the expansive fenced backyard. Designed for year-round enjoyment, the outdoor living space is extraordinary. A spacious concrete patio with a metal-roof pergola provides the perfect setting for outdoor dining and entertaining, while the detached oversized gazebo on its own concrete pad creates an ideal grilling area or peaceful retreat. A detached metal storage shed provides additional storage, while mature landscaping and flowering beds beautifully enhance the property.The gorgeous kitchen is the heart of the home, featuring a large center island with eat-in bar seating, abundant cabinetry, and two custom pantries providing exceptional storage. It is both stylish and functional, making everyday living and entertaining a pleasure.The spacious main-level Primary Suite is a private retreat, featuring a beautiful trey ceiling and a generous walk-in closet with custom shelving. The luxurious Primary Bath offers a walk-in shower, separate soaking tub, double vanity, and tile flooring.Upstairs, two additional bedrooms provide plenty of room for family and guests, along with a versatile loft sitting area overlooking the vaulted Living Room below. A custom lighted bookshelf adds an especially charming touch. The enormous walk-in attic offers tremendous storage and potential for future use.Outside, the oversized fenced backyard provides plenty of room to relax, garden, entertain, or simply enjoy the peaceful natural surroundings. With the property backing to farm and fields, you'll appreciate the tranquil setting and privacy that are increasingly hard to find.And then there's the location! Enjoy easy access to Foxfire Golf & Country Club, while being just minutes from Pinehurst and its exceptional restaurants, shopping, medical facilities, and FirstH
Property Features
Property Type: Residential - Single Family
Cooling: Central Air, Zoned, Heat Pump
Garage: 3 car attached
Heating: Propane, Heat Pump, Fireplace(s), Electric, Forced Air
Lot Size: 0.78 Acres
Roof Type: Architectural Shingle
Stories: 2.0
Year Built: 2017
Amenities
Master Downstairs
Walk-in Closet(s)
Tray Ceiling(s)
High Ceilings
Kitchen Island
Ceiling Fan(s)
Pantry
Walk-in Shower
Blinds/Shades
Built-in Features
Eat-in Kitchen
Gas Log
Walk-In Closet(s)
Feature Descriptions
Appliances: Electric Oven, Built-In Microwave, Washer, Refrigerator, Dryer, Disposal, Dishwasher
Exterior: Brick, Vinyl Siding, Wood Frame
Fireplace: Gas Log
Flooring: LVT/LVP, Carpet, Tile
HOA Fee: $25/ Annually
Laundry: Dryer Hookup, Washer Hookup, Laundry Room
Lot: Cul-De-Sac, Level, Near Golf Course
Lot Dimensions: 61.59 x169.24 x164 x156.85 x172.88
Parcel#: 00048224
Parking: Garage Faces Front, Concrete, Garage Door Opener, Garage
Parking Notes: Garage Faces Front, Concrete, Garage Door Opener, Gar
Patio/Porch: Covered, Patio, Porch, Front Porch
Sewer: Septic Tank
Special View Info: See Remarks
Utilities: Water Connected
Water: Public
Room Sizes
Dining Room: 15.1 X 10.6 Level - First
Sunroom: 10.11 X 11.5 Level - First
Other: 20.5 X 9.9 Level - Second
Kitchen: 15.1 X 8.7 Level - First
Bedroom 3: 12.4 X 21.7 Level - Second
Living Room: 15.1 X 14.9 Level - First
Other: 11.8 X 12.8 Level - Upper
Other: 11 X 19 Level - Main
Primary Bedroom: 13 X 15.8 Level - First
Bedroom 2: 13.3 X 11.11 Level - Second
Other: 19 X 20 Level - Main
Local Schools
High School: Pinecrest High
Middle School: West Pine Middle
Elementary School: West Pine Elementary
School District: Moore County Schools
Listed By / Shown By
Listed By
Agency Name: Sandhill Realty
Agency Phone: 910-673-1699
Shown By
Agent Name: Robin Wiggs
Agent Phone: (910) 247-2600
Agency Title: Townsend Real Estate

Estimate Your Payment
Estimated Payment
$ 1,230.93 per month $1,088.30 Principal & Interest $0.00 Property Tax (data not provided by mls) $142.63 Homeowner's InsuranceChange Payment Information

Robin Wiggs
Cell: (910) 247-2600
Email Me


MLS Licensed Data - Copyright 2018 NCRMLS. All rights reserved. North Carolina Regional Multiple Listing Service, (NCRMLS), provides content displayed here (“provided content”) on an “as is” basis and makes no representations or warranties regarding the provided content, including, but not limited to those of non-infringement, timeliness, accuracy, or completeness. Individuals and companies using information presented are responsible for verification and validation of information they utilize and present to their customers and clients. NCRMLS will not be liable for any damage or loss resulting from use of the provided content or the products available through Portals, IDX, VOW, and/or Syndication. Recipients of this information shall not resell, redistribute, reproduce, modify, or otherwise copy any portion thereof without the expressed written consent of NCRMLS.
Privacy Policy / DMCA Notice / ADA Accessibility


This site is hosted, designed and copyright
© 1994 - 2026 by
Delta Media Group, Inc. -- Patent Pending --
4 Whitman Court | MLS# 100600705
This single family home located at 4 Whitman Court, Foxfire Village, NC 27281 is currently listed for sale with an asking price of $489,000. This property was built in 2017 and has 3 bedrooms and 2 full and 1 partial baths with 2200 sq. ft. Whitman Court is located in the Foxfire Village subdivision within the Moore County Schools school district. Search Foxfire Village real estate on rwiggs.townsendrealestate.com today.