

BEDS3
BATHS2 full 1 partial
SQUARE FEET1,821
MLS#766334
STATUSActive
PROPERTY TYPEResidential - Single Family
SUBDIVISIONBROOKRIDGE
Property Description
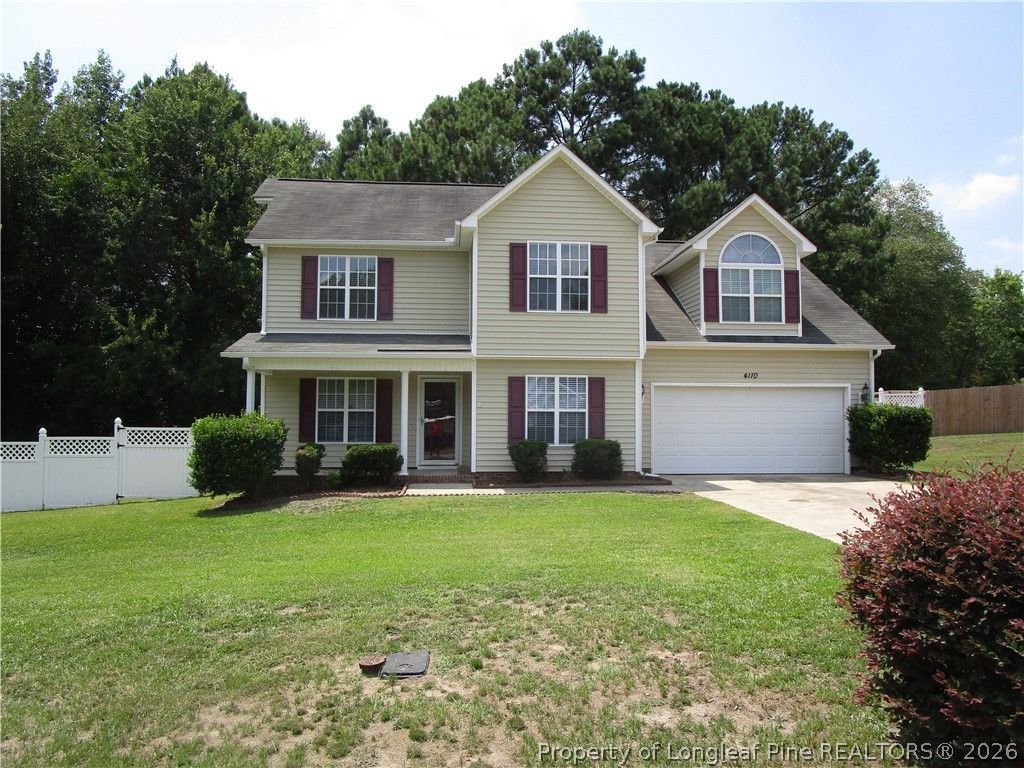
Recently refurbished 3 BR, 2 and 1/2 bath home located at the end of a culdesac, New paint, New Luxury vinyl plank flooring in the downstairs area, new carpet on the 2nd floor, Large greatroom has fireplace with gas logs, patio door leads to wood deck with rollout cover. Kichen with breakfast nook, new cabinets, new granite countertops, new sink, new refrigerator, new dishwasher, smooth top range has convection oven, oversized pantry closet for food storage, Formal dining room. Unique staircase with triple access to bonus room and the upstairs bedrooms. Laundry closet centrally located on the second floor for optimum convenience. Bonus room is 20 x 15 with a desk area that is 9.5 x 8 with window view to the front yard. Spacious master bedroom boasts a trey ceiling with plenty of space for the largest furniture and bed size. Master bath has double vanity sinks, tile floors & soaking tub sized tub w/shower, spacious walk in closet Double garage, vinyl fencing, 12 x 16 outbuildiing for additional storage, back yard is a natures paradise with an abundance of shade and privacy. last property at the end of the culdesac which make for peace and quiet , only 3 homes on the entire culdesac. Great place for those looking to get away from the hustle and bustle and still be conveniently located within close distance to major highways and shopping.
Property Features
Property Type: Residential - Single Family
Basement: Crawl Space
Cooling: Central Air
Fenced: Yes
Fireplaces: 1
Garage: 2 car attached
Heating: Heat Pump, Zoned
Home Style: Two Story
Stories: 2.0
Year Built: 2006
Amenities
Breakfast Area
Tray Ceiling(s)
Ceiling Fan(s)
Separate/Formal Dining Room
Double Vanity
Granite Counters
Great Room
Garden Tub/Roman Tub
Workshop
Deck
Fence
Porch
Storage
Feature Descriptions
Appliances: Convection Oven, Dishwasher, Free-Standing Electric Range, Disposal, Range Hood
Exclusions: none
Exterior: Vinyl Siding
Fencimg: Privacy
Fireplace: Family Room, Gas Log
Flooring: Luxury Vinyl Plank, Tile, Carpet
Formal Dining: Yes
Laundry: Upper Level
Lot: 1/4 to 1/2 Acre Lot, Cul-De-Sac
Parking: Attached, Garage
Parking Notes: Attached, Garage
Patio/Porch: Deck, Front Porch, Porch
Security: Smoke Detector(s)
Sewer: Public Sewer
Water: Public
Local Schools
High School: South View Senior High
Middle School: South View Middle School
Listed By / Shown By
Listed By
Agency Name: TOM POLLITT REAL ESTATE
Agency Phone: 910-818-7994
Shown By
Agent Name: Robin Wiggs
Agent Phone: (910) 247-2600
Agency Title: Townsend Real Estate

Estimate Your Payment
Estimated Payment
$ 752.65 per month $665.44 Principal & Interest $0.00 Property Tax (data not provided by mls) $87.21 Homeowner's InsuranceChange Payment Information

Robin Wiggs
Cell: (910) 247-2600
Email Me


Privacy Policy / DMCA Notice / ADA Accessibility


This site is hosted, designed and copyright
© 1994 - 2026 by
Delta Media Group, Inc. -- Patent Pending --
4110 Craigwood Lane | MLS# 766334
This single family home located at 4110 Craigwood Lane, Hope Mills, NC 28348 is currently listed for sale with an asking price of $299,000. This property was built in 2006 and has 3 bedrooms and 2 full and 1 partial baths with 1821 sq. ft. Craigwood Lane is located in the BROOKRIDGE subdivision. Search BROOKRIDGE real estate on rwiggs.townsendrealestate.com today.