

BEDS3
BATHS2 full 1 partial
SQUARE FEET1,905
MLS#762948
STATUSActive
PROPERTY TYPEResidential - Single Family
SUBDIVISIONSAND HILL PRESERVE
Property Description
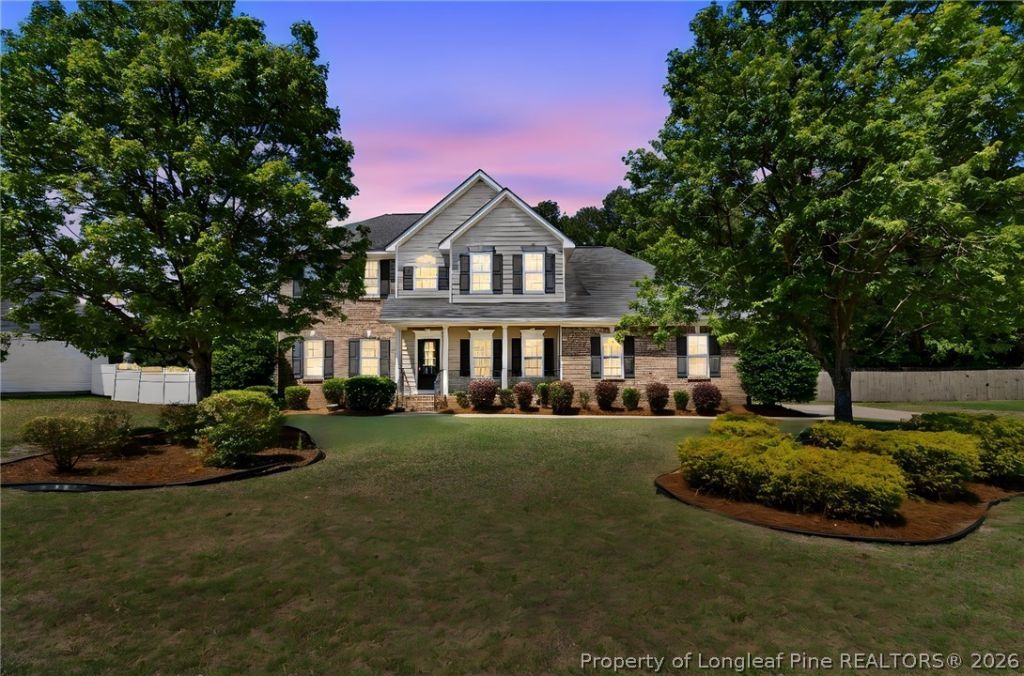
Beautiful 3 bedroom, 2.5 bath home in a quiet subdivision in the desirable Grays Creek area! Fresh paint, new carpet, and new blinds throughout make this home move-in ready. Home features a formal dining room and spacious living areas perfect for everyday living and entertaining. Kitchen includes a breakfast nook overlooking the backyard. Established landscaping adds to the homeâ??s curb appeal and welcoming feel. Large primary suite features a flex room that would be perfect for a nursery, home office, sitting area, or workout space. Spacious primary bath includes a garden tub, separate shower, and his and hers closets. Enjoy the large backyard with plenty of space to relax, play, or entertain. Conveniently located near shopping, dining, schools, and Fort Bragg. Donâ??t miss this well-maintained home in Hope Mills!
Property Features
Property Type: Residential - Single Family
Basement: CrawlSpace
Cooling: CentralAir
Fireplaces: 1
Garage: 2 car attached
Heating: Electric, ForcedAir
Home Style: TwoStory
Lot Size: 0.54 Acres
Stories: 2.0
Year Built: 2007
Amenities
BreakfastArea
CeilingFans
SeparateFormalDiningRoom
DoubleVanity
EatInKitchen
GardenTubRomanTub
HisAndHersClosets
MultipleClosets
SeparateShower
TubShower
WindowTreatments
Patio
Feature Descriptions
Appliances: Dishwasher, Disposal, Microwave, Range, Refrigerator
Community Features: Gutters
Exclusions: none
Exterior: BrickVeneer, VinylSiding
Fireplace: Gas
Flooring: Hardwood, Tile, Carpet
HOA Fee: 194/ Annually
Laundry: WasherHookup, DryerHookup, MainLevel
Lot: Cleared
Lot Dimensions: 82X27X208X57X43X255
Parking: Attached, Garage
Parking Notes: Attached, Garage
Patio/Porch: Covered, Patio, Porch
Sewer: SepticTank
Topography: Cleared
Water: Public
Window: Blinds
Local Schools
High School: Grays Creek Senior High
Middle School: Grays Creek Middle School
Listed By / Shown By
Listed By
Agency Name: CENTURY 21 Family Realty
Agency Phone: 910-321-1002
Shown By
Agent Name: Robin Wiggs
Agent Phone: (910) 247-2600
Agency Title: Townsend Real Estate

Estimate Your Payment
Estimated Payment
$ 815.58 per month $721.08 Principal & Interest $0.00 Property Tax (data not provided by mls) $94.50 Homeowner's InsuranceChange Payment Information

Robin Wiggs
Cell: (910) 247-2600
Email Me


Privacy Policy / DMCA Notice / ADA Accessibility


This site is hosted, designed and copyright
© 1994 - 2026 by
Delta Media Group, Inc. -- Patent Pending --
4420 Timber Grove Drive | MLS# 762948
This single family home located at 4420 Timber Grove Drive , Hope Mills, NC 28348 is currently listed for sale with an asking price of $324,000. This property was built in 2007 and has 3 bedrooms and 2 full and 1 partial baths with 1905 sq. ft. Timber Grove Drive is located in the SAND HILL PRESERVE subdivision. Search SAND HILL PRESERVE real estate on rwiggs.townsendrealestate.com today.