

BEDS4
BATHS2 full 1 partial
SQUARE FEET2,897
MLS#763147
STATUSActive
PROPERTY TYPEResidential - Single Family
SUBDIVISIONHAYMOUNT
Property Description
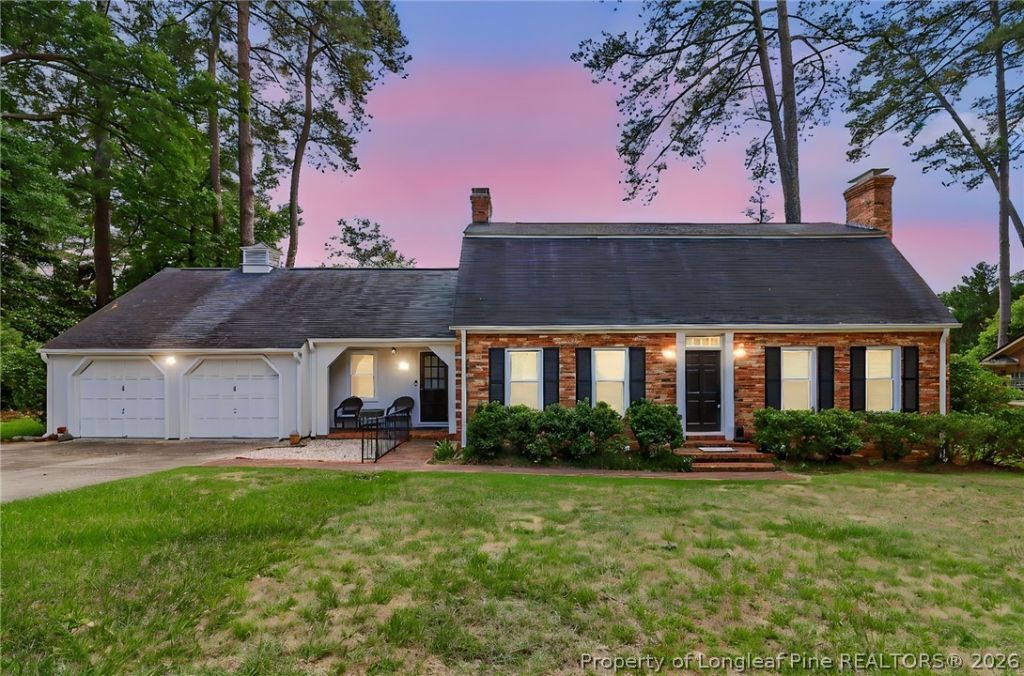
Corner Lot + Two Primary Suites = Amazing floor plan and location! Perfectly placed on a spacious corner lot, this home delivers the room, layout, and updates buyers are looking for. Featuring two primary suites ??? one upstairs and one downstairs. This floor plan offers flexibility for multi-generational living, guests, or added privacy. The main level includes two living areas, a formal dining room, laundry room, great storage, and a flex space ideal for an office, sitting room, or private retreat off the downstairs primary bedroom. Upstairs, you???ll find the second primary suite with a full bath and double closets, plus two additional bedrooms and another full bathroom. This home offers so much flexibility and is located close to downtown, grocery stores, restaurants, and shopping. The home checks the big boxes: updated kitchen, two-car garage, covered front porch, large corner lot, and a charming brick patio in the backyard. A flexible layout in a sought-after setup ??? this one is easy to love! The kitchen has tile floors and updated cabinets and appliances. The bedrooms are large size for big furniture or shared spaced. The home has natural light in each room. Additional great features include hardwood floors throughout and tile in the bathrooms and kitchen.
Property Features
Property Type: Residential - Single Family
Basement: Crawl Space
Cooling: Central Air, Electric
Fireplaces: 2
Garage: 2 car attached
Heating: Heat Pump
Home Style: Two Story
Lot Size: 0.38 Acres
Stories: 2.0
Year Built: 1963
Amenities
Attic
Built-in Features
Bathtub
Dining Area
Den
Separate/Formal Dining Room
Entrance Foyer
Separate/Formal Living Room
His and Hers Closets
In-Law Floorplan
Primary Downstairs
Multiple Master Suites
Multiple Closets
Pantry
Storage
Tub Shower
Window Treatments
Corner Lot
Porch
Patio
Feature Descriptions
Appliances: Dishwasher, Electric Range, Microwave, Range, Refrigerator
Exclusions: n/a
Exterior: Brick Veneer
Fireplace: Family Room, Living Room
Flooring: Hardwood, Tile
Formal Dining: Yes
Laundry: Washer Hookup, Dryer Hookup, Main Level
Lot: 1/4 to 1/2 Acre Lot, Dead End
Parking: Attached, Garage
Parking Notes: Attached, Garage
Patio/Porch: Rear Porch, Covered, Front Porch, Patio, Porch
Security: Smoke Detector(s)
Sewer: Public Sewer
Water: Public
Window: Blinds
Local Schools
High School: Terry Sanford Senior High
Middle School: Max Abbott Middle School
Elementary School: Vanstory Hills Elementary (3-5)
Listed By / Shown By
Listed By
Agency Name: RE/MAX CHOICE
Agency Phone: 910-483-7500
Shown By
Agent Name: Robin Wiggs
Agent Phone: (910) 247-2600
Agency Title: Townsend Real Estate

Estimate Your Payment
Estimated Payment
$ 1,044.65 per month $923.61 Principal & Interest $0.00 Property Tax (data not provided by mls) $121.04 Homeowner's InsuranceChange Payment Information

Robin Wiggs
Cell: (910) 247-2600
Email Me


Privacy Policy / DMCA Notice / ADA Accessibility


This site is hosted, designed and copyright
© 1994 - 2026 by
Delta Media Group, Inc. -- Patent Pending --
444 Holly Lane | MLS# 763147
This single family home located at 444 Holly Lane, Fayetteville, NC 28305 is currently listed for sale with an asking price of $415,000. This property was built in 1963 and has 4 bedrooms and 2 full and 1 partial baths with 2897 sq. ft. Holly Lane is located in the HAYMOUNT subdivision. Search HAYMOUNT real estate on rwiggs.townsendrealestate.com today.