

BEDS4
BATHS2 full 1 partial
MLS#637488
STATUSPending
PROPERTY TYPEResidential - Single Family
SUBDIVISIONBEDFORD-MIDLANDS
Property Description
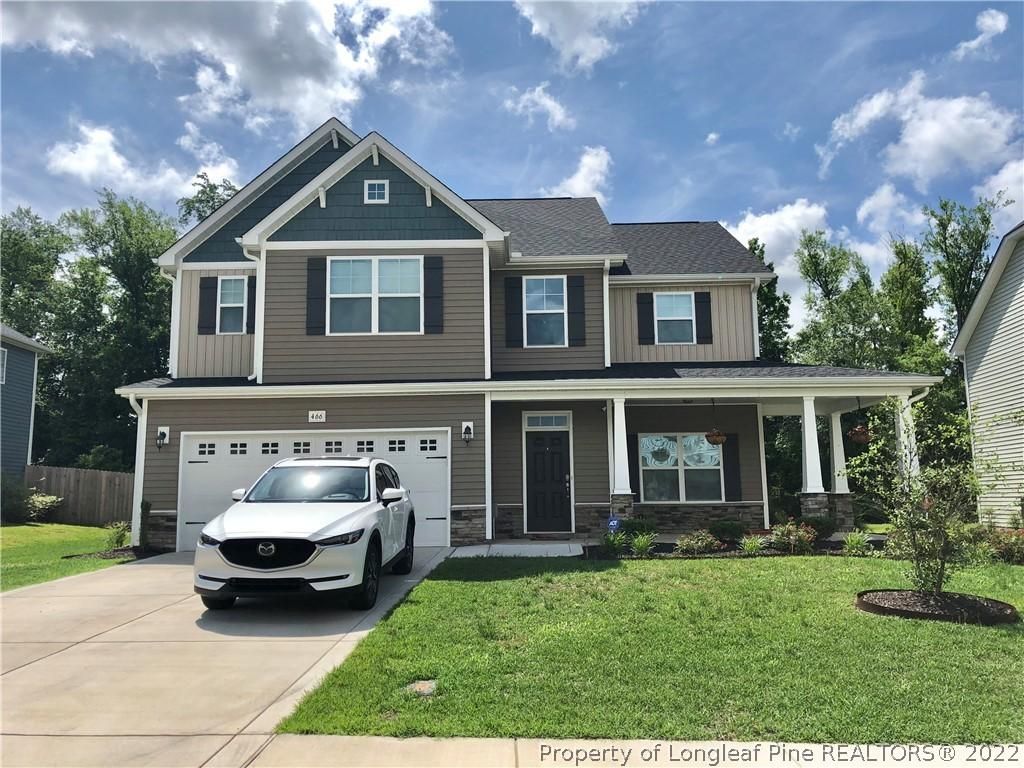
You wont want to miss out on this stunning, like new home. 4 beds, 2.5 baths complete with spacious living room that is overlooked by the giant kitchen. Granite counters adorn the kitchen island and included butlers pantry. Speaking of pantry, you would have a walk in pantry here!! Formal dining or flex space with coiffered ceilings, and grand foyer entryway. Upstairs find the laundry room and four full bedrooms with walk in closets. Oversized master suite even has two separate walk in closets, a separate tiled shower, and trey ceilings. Attached double garage with extra storage room which is recessed a bit. Fenced rear yard, huge front porch, covered rear patio, and extra patio pad for ultimate outdoor relaxation.
Property Features
Property Type: Residential - Single Family
Cooling: Central Air, Electric
Fenced: Yes
Fireplaces: 1
Garage: 2 car attached
Heating: Heat Pump
Home Style: Two Story
Stories: 2.0
Year Built: 2016
Amenities
Breakfast Area
Tray Ceiling(s)
Ceiling Fan(s)
Cathedral Ceiling(s)
Separate/Formal Dining Room
Eat-in Kitchen
Granite Counters
Kitchen Island
Vaulted Ceiling(s)
Walk-In Closet(s)
Fence
Porch
Patio
Feature Descriptions
Appliances: Dishwasher, Microwave, Range, Refrigerator
Exclusions: None
Exterior: Unknown
Fencimg: Yard Fenced
Fireplace: Factory Built
Flooring: Laminate, Carpet
Formal Dining: Yes
HOA Fee: 480/ Annually
Laundry: Washer Hookup, Dryer Hookup, In Unit, Upper Level
Lot: 1/4 to 1/2 Acre Lot
Parking: Attached, Garage
Parking Notes: Attached, Garage
Patio/Porch: Covered, Front Porch, Patio, Porch
Security: Smoke Detector(s)
Sewer: County Sewer
Water: Public
Local Schools
High School: Hoke County High School
Middle School: East Hoke Middle School
Elementary School: Upchurch Elementary
Listed By / Shown By
Listed By
Agency Name: THE KEY GROUP
Agency Phone: 910-689-6686
Shown By
Agent Name: Robin Wiggs
Agent Phone: (910) 247-2600
Agency Title: Townsend Real Estate

Estimate Your Payment
Estimated Payment
$ 649.45 per month $574.20 Principal & Interest $0.00 Property Tax (data not provided by mls) $75.25 Homeowner's InsuranceChange Payment Information

Robin Wiggs
Cell: (910) 247-2600
Email Me


Privacy Policy / DMCA Notice / ADA Accessibility


This site is hosted, designed and copyright
© 1994 - 2026 by
Delta Media Group, Inc. -- Patent Pending --
466 Stonebriar Avenue | MLS# 637488
This single family home located at 466 Stonebriar Avenue, Raeford, NC 28376 is currently listed for sale with an asking price of $258,000. This property was built in 2016 and has 4 bedrooms and 2 full and 1 partial baths. Stonebriar Avenue is located in the BEDFORD-MIDLANDS subdivision. Search BEDFORD-MIDLANDS real estate on rwiggs.townsendrealestate.com today.