

BEDS3
BATHS2 full
SQUARE FEET1,315
MLS#767036
STATUSPending
PROPERTY TYPEResidential - Single Family
SUBDIVISIONBRIGHTMOOR
Property Description
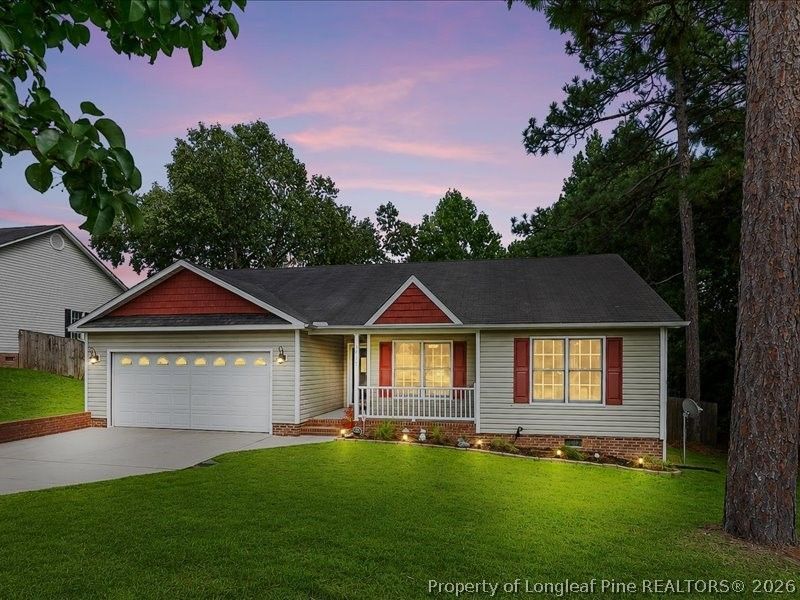
Charming, well-loved, 3-bedroom, 2-bath home tucked away on a quiet cul-de-sac in a convenient Hope Mills location close to shopping, schools, and parks. This move-in-ready home has been recently pressure washed and features fresh paint, new carpet, updated light fixtures, and new faucets throughout. Step outside to your own backyard oasis complete with an above-ground pool, spacious decking, raised garden beds, and a fully fenced backyard???perfect for entertaining or simply relaxing. With its inviting charm, fantastic outdoor living space, and ideal location, this home is one you wont want to miss!
Property Features
Property Type: Residential - Single Family
Basement: Crawl Space
Cooling: Central Air, Electric
Fenced: Yes
Fireplaces: 1
Garage: 2 car attached
Home Style: Ranch
Lot Size: 0.23 Acres
Year Built: 1996
Amenities
Ceiling Fan(s)
Eat-in Kitchen
Deck
Fence
Pool
Porch
Patio
Storage
Feature Descriptions
Appliances: Dishwasher, Disposal, Microwave, Range, Refrigerator
Community Features: Curbs, Gutter(s)
Exclusions: All other personal property
Exterior: Vinyl Siding
Fencimg: Back Yard
Fireplace: Gas
Flooring: Carpet, Tile
Laundry: Washer Hookup, Dryer Hookup, In Unit
Lot: < 1/4 Acre, Cleared, Cul-De-Sac
Parking: Attached, Garage
Parking Notes: Attached, Garage
Patio/Porch: Covered, Deck, Front Porch, Patio, Porch
Pool: Above Ground
Sewer: Public Sewer
Swimming Pool: Yes
Topography: Cleared
Water: Public
Local Schools
High School: South View Senior High
Middle School: Hope Mills Middle School
Listed By / Shown By
Listed By
Agency Name: CROSS CREEK REALTY & INSURANCE
Agency Phone: 910-425-9000
Shown By
Agent Name: Robin Wiggs
Agent Phone: (910) 247-2600
Agency Title: Townsend Real Estate

Estimate Your Payment
Estimated Payment
$ 578.71 per month $511.66 Principal & Interest $0.00 Property Tax (data not provided by mls) $67.05 Homeowner's InsuranceChange Payment Information

Robin Wiggs
Cell: (910) 247-2600
Email Me


Privacy Policy / DMCA Notice / ADA Accessibility


This site is hosted, designed and copyright
© 1994 - 2026 by
Delta Media Group, Inc. -- Patent Pending --
5116 Pringle Way | MLS# 767036
This single family home located at 5116 Pringle Way, Hope Mills, NC 28348 is currently listed for sale with an asking price of $229,900. This property was built in 1996 and has 3 bedrooms and 2 full baths with 1315 sq. ft. Pringle Way is located in the BRIGHTMOOR subdivision. Search BRIGHTMOOR real estate on rwiggs.townsendrealestate.com today.