

BEDS3
BATHS1 full
SQUARE FEET1,162
MLS#768472
STATUSActive
PROPERTY TYPEResidential - Single Family
SUBDIVISIONCEDAR CREEK
Property Description
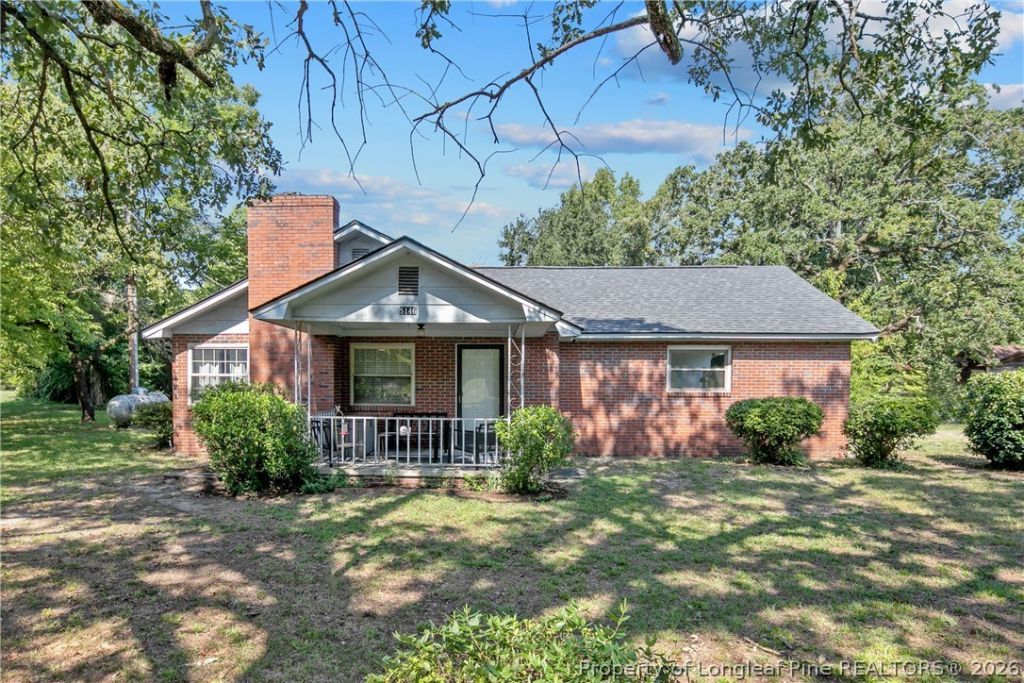
Welcome to this beautifully updated 1950s-era home nestled on just over 2 acres in the Cedar Creek area and Cape Fear School District. This 3-bedroom, 1-bath home blends classic charm with modern updates, featuring LVP flooring throughout and a kitchen equipped with stainless steel appliances. Enjoy the peaceful setting from the covered front porch, surrounded by mature, beautiful trees and plenty of outdoor space to enjoy! A rear storage shed provides additional storage, while the carport offers convenient covered parking, storage or entertaining space.With its spacious lot and updated interior, it offers a great opportunity for anyone looking for a move-in-ready home with land and a great location. This one is worth a look!
Property Features
Property Type: Residential - Single Family
Basement: None
Cooling: Central Air, Electric
Fireplaces: 1
Heating: Electric, Forced Air
Home Style: Ranch
Lot Size: 2.21 Acres
Year Built: 1950
Amenities
Breakfast Area
Ceiling Fan(s)
Eat-in Kitchen
Kitchen/Dining Combo
Living/Dining Room
Unfurnished
Porch
Storage
Shed
Feature Descriptions
Appliances: Dishwasher, Microwave, Range, Refrigerator
Door Features: Storm Door(s)
Exclusions: None
Exterior: Brick Veneer, Wood Frame
Fireplace: Gas Log, Masonry
Flooring: Luxury Vinyl Plank
Furnished: Yes
Laundry: Washer Hookup, Dryer Hookup
Lot: 2-3 Acres, Level
Parking: Attached Carport
Parking Notes: Attached Carport
Patio/Porch: Covered, Front Porch, Porch
Security: Security System, Smoke Detector(s)
Security: yes
Sewer: Septic Tank
Topography: Level
Water: Well
Local Schools
High School: Cape Fear Senior High
Middle School: Mac Williams Middle School
Listed By / Shown By
Listed By
Agency Name: COLDWELL BANKER ADVANTAGE - FAYETTEVILLE
Agency Phone: 910-483-5353
Shown By
Agent Name: Robin Wiggs
Agent Phone: (910) 247-2600
Agency Title: Townsend Real Estate

Estimate Your Payment
Estimated Payment
$ 453.10 per month $400.60 Principal & Interest $0.00 Property Tax (data not provided by mls) $52.50 Homeowner's InsuranceChange Payment Information

Robin Wiggs
Cell: (910) 247-2600
Email Me


Privacy Policy / DMCA Notice / ADA Accessibility


This site is hosted, designed and copyright
© 1994 - 2026 by
Delta Media Group, Inc. -- Patent Pending --
5146 Matt Hair Road | MLS# 768472
This single family home located at 5146 Matt Hair Road , Fayetteville, NC 28312 is currently listed for sale with an asking price of $180,000. This property was built in 1950 and has 3 bedrooms and 1 full baths with 1162 sq. ft. Matt Hair Road is located in the CEDAR CREEK subdivision. Search CEDAR CREEK real estate on rwiggs.townsendrealestate.com today.