

BEDS4
BATHS2 full 1 partial
SQUARE FEET2,321
MLS#763078
STATUSActive
PROPERTY TYPEResidential - Single Family
SUBDIVISIONCAELIN FARMS
Property Description
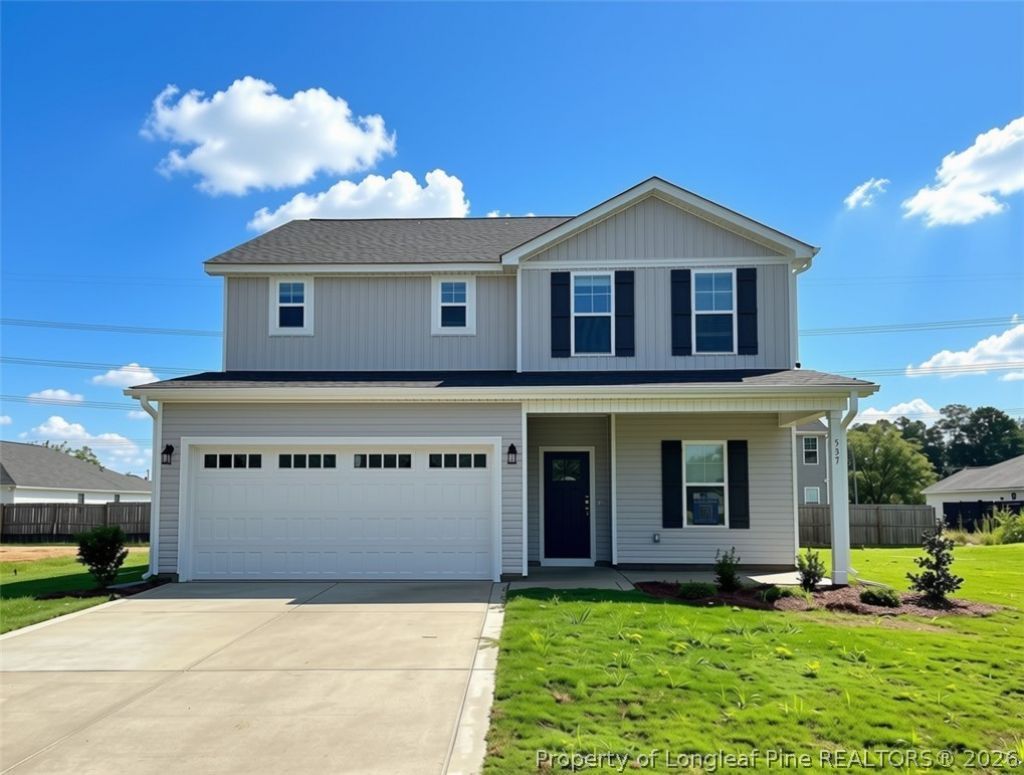
Introducing the Cardinal-B floor plan by Ben Stout Construction in the newest phase of Caelin Farms ??? a thoughtfully designed new construction home that blends space, flexibility, and modern finishes in one of the area???s growing communities. This 4-bedroom, 2.5-bath home features a spacious recreation room plus a main-level flex space ideal for a home office, gym, playroom, or additional living area. The open-concept layout is designed for both everyday comfort and easy entertaining, while contemporary finishes throughout give the home a clean, elevated feel. The oversized owner???s suite offers a relaxing retreat with ample space to unwind, while the additional bedrooms provide flexibility for guests or growing households. Conveniently located near Fort Bragg, Spring Lake, and surrounding shopping and dining areas. Modern design, functional space, and new construction ??? all in one of the area???s newest communities.
Property Features
Property Type: Residential - Single Family
Basement: None
Cooling: Central Air
Garage: 2 car attached
Heating: Heat Pump
Home Style: Two Story
Lot Size: 0.19 Acres
Stories: 2.0
Year Built: 2026
Amenities
Ceiling Fan(s)
Dining Area
Separate/Formal Dining Room
Granite Counters
Kitchen Island
Pantry
Walk-In Closet(s)
Walk-In Shower
Feature Descriptions
Appliances: Dishwasher, Electric Range, Microwave
Exclusions: None
Exterior: Vinyl Siding
Flooring: Carpet, Vinyl
Formal Dining: Yes
HOA Fee: 300/ Annually
Lot: < 1/4 Acre, Cleared, Level
Parking: Attached, Garage
Parking Notes: Attached, Garage
Sewer: Public Sewer
Topography: Cleared, Level
Water: Lake
Local Schools
High School: Pine Forest Senior High
Middle School: Spring Lake Middle School
Listed By / Shown By
Listed By
Agency Name: COLDWELL BANKER ADVANTAGE - YADKIN ROAD
Agency Phone: 910-486-5353
Shown By
Agent Name: Robin Wiggs
Agent Phone: (910) 247-2600
Agency Title: Townsend Real Estate

Estimate Your Payment
Estimated Payment
$ 855.85 per month $756.68 Principal & Interest $0.00 Property Tax (data not provided by mls) $99.17 Homeowner's InsuranceChange Payment Information

Robin Wiggs
Cell: (910) 247-2600
Email Me


Privacy Policy / DMCA Notice / ADA Accessibility


This site is hosted, designed and copyright
© 1994 - 2026 by
Delta Media Group, Inc. -- Patent Pending --
537 Open Range (lot 53) Road | MLS# 763078
This single family home located at 537 Open Range (lot 53) Road, Spring Lake, NC 28551 is currently listed for sale with an asking price of $339,995. This property was built in 2026 and has 4 bedrooms and 2 full and 1 partial baths with 2321 sq. ft. Open Range (lot 53) Road is located in the CAELIN FARMS subdivision. Search CAELIN FARMS real estate on rwiggs.townsendrealestate.com today.