

BEDS4
BATHS3 full
SQUARE FEET2,668
MLS#768581
STATUSActive
PROPERTY TYPEResidential - Single Family
SUBDIVISIONNOT IN SUBDIVISION
Property Description
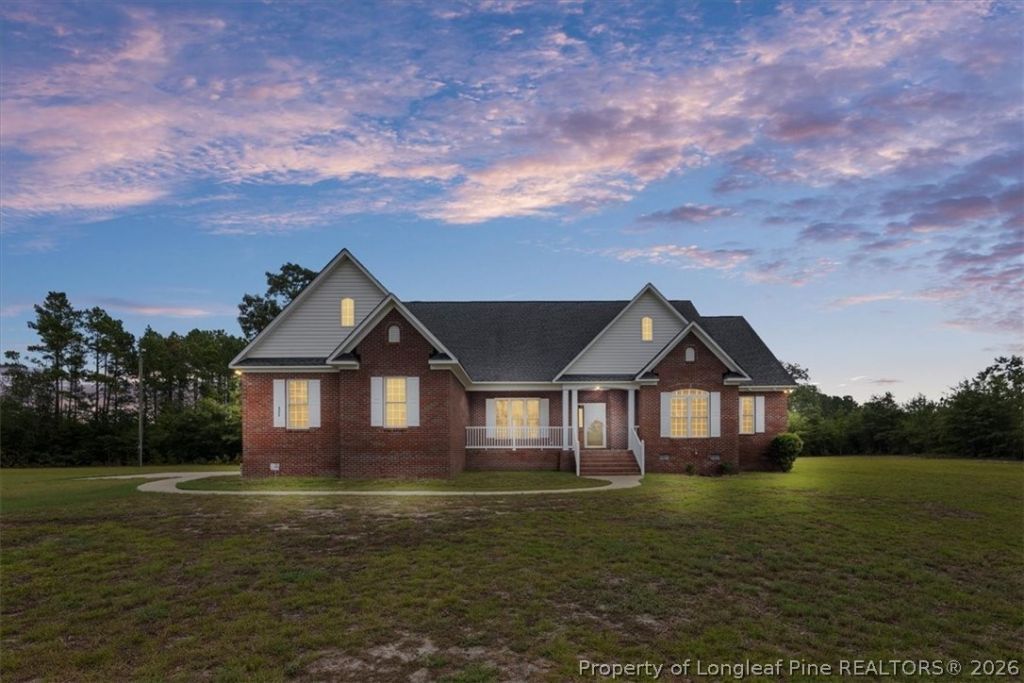
Stunning Custom 4-Bedroom Brick Ranch on 3.25 Acres! Welcome home to 6377 Tabor Church Rd, where privacy meets modern convenience. Built in 2010, this beautifully maintained 2,668 sq. ft. all-brick estate offers 4 spacious bedrooms, 3 bathrooms, and a bright, open floor plan. Cozy up by the fireplace with beautiful built in shelving in the winters and enjoy your expansive private lot all summer long. Enjoy the peace of country living with an easy commute to downtown Fayetteville and Fort Liberty. This rural retreat wont last long???schedule your tour today!
Property Features
Property Type: Residential - Single Family
Basement: None
Cooling: Central Air, Electric
Fireplaces: 1
Garage: 2 car attached
Heating: Heat Pump
Home Style: Ranch
Lot Size: 3.25 Acres
Year Built: 2010
Amenities
Attic
Bookcases
Built-in Features
Tray Ceiling(s)
Ceiling Fan(s)
Chandelier
Crown Molding
Dining Area
Coffered Ceiling(s)
Den
Dual Closets
Separate/Formal Dining Room
Double Vanity
Entrance Foyer
Eat-in Kitchen
Separate/Formal Living Room
Granite Counters
Garden Tub/Roman Tub
Kitchen Exhaust Fan
Bath in Primary Bedroom
Separate Shower
Porch
Propane Tank - Leased
Private Yard
Feature Descriptions
Appliances: Dishwasher, ENERGY STAR Qualified Appliances, Electric Water Heater, Free-Standing Electric Range, Microwave
Exclusions: N/A
Exterior: Attic/Crawl Hatchway(s) Insulated, Brick
Fireplace: Gas, Gas Log, Living Room, Vented
Flooring: Carpet, Hardwood, Tile
Formal Dining: Yes
Laundry: Main Level
Lot: 3-5 Acres, Backs To Trees
Parking: Attached, Garage
Parking Notes: Attached, Garage
Patio/Porch: Covered, Porch, Screened
Sewer: Septic Tank
Water: Well
Local Schools
High School: Cape Fear Senior High
Middle School: Mac Williams Middle School
Listed By / Shown By
Listed By
Agency Name: EXP REALTY LLC
Agency Phone: 888-584-9431
Shown By
Agent Name: Robin Wiggs
Agent Phone: (910) 247-2600
Agency Title: Townsend Real Estate

Estimate Your Payment
Estimated Payment
$ 1,384.48 per month $1,224.06 Principal & Interest $0.00 Property Tax (data not provided by mls) $160.42 Homeowner's InsuranceChange Payment Information

Robin Wiggs
Cell: (910) 247-2600
Email Me


Privacy Policy / DMCA Notice / ADA Accessibility


This site is hosted, designed and copyright
© 1994 - 2026 by
Delta Media Group, Inc. -- Patent Pending --
6377 Tabor Church Road | MLS# 768581
This single family home located at 6377 Tabor Church Road, Fayetteville, NC 28312 is currently listed for sale with an asking price of $550,000. This property was built in 2010 and has 4 bedrooms and 3 full baths with 2668 sq. ft. Tabor Church Road is located in the NOT IN SUBDIVISION subdivision. Search NOT IN SUBDIVISION real estate on rwiggs.townsendrealestate.com today.