

BEDS3
BATHS2 full
SQUARE FEET1,437
MLS#768843
STATUSActive
PROPERTY TYPEResidential - Single Family
Property Description
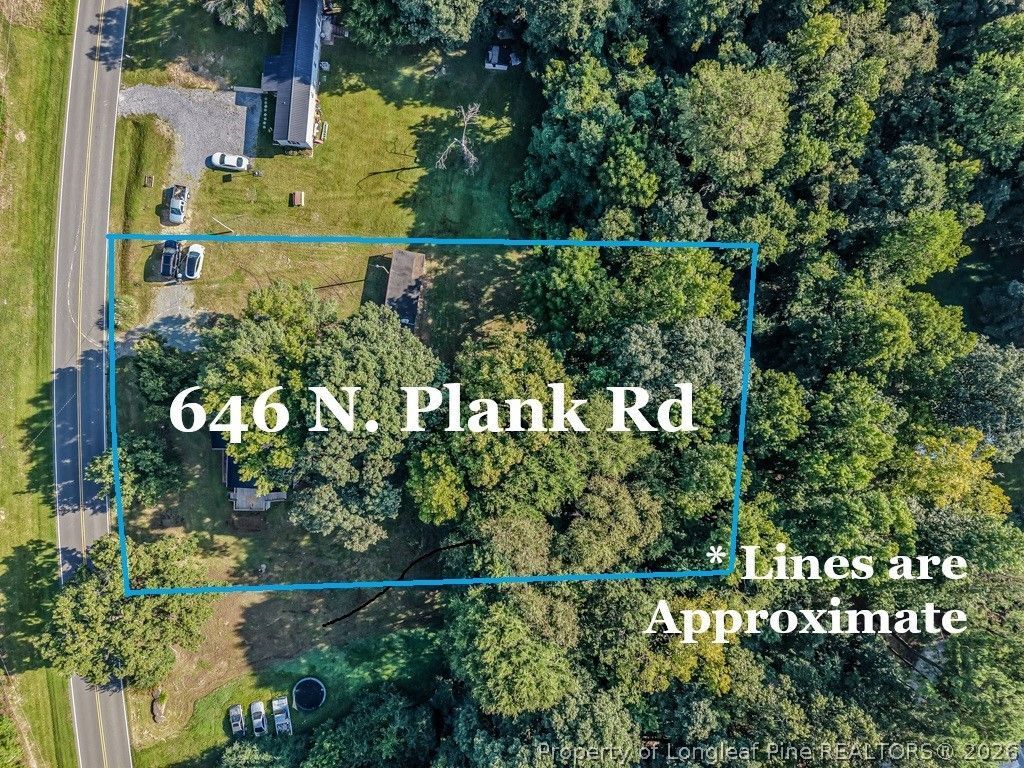
Beautifully remodeled and truly move-in ready! This charming 3-bedroom, 2-bath home offers approximately 1,437 square feet of updated living space on a spacious 1.1+ acre lot. Originally built in 1958, this home has been refreshed and updated throughout, giving it a modern, like-new feel while maintaining its character. Inside, you???ll find a comfortable living room plus a separate den/rec room, providing plenty of flexible space for relaxing, entertaining, a home office, or playroom. Step outside and enjoy an abundance of outdoor living space with two large decks and a welcoming covered front porch???perfect for morning coffee, grilling, or simply enjoying the peaceful surroundings. Additional features include a new roof in 2026 and a storage building for lawn equipment, tools, and extra storage. With over an acre of land, great indoor and outdoor living spaces, extensive updates, and a price under $250,000, this one offers tremendous value! Dont delay???schedule your showing today!
Property Features
Property Type: Residential - Single Family
Basement: Crawl Space
Heating: Forced Air, Gas
Home Style: Ranch
Lot Size: 1.11 Acres
Year Built: 1958
Amenities
Dining Area
Den
Separate/Formal Dining Room
Double Vanity
Eat-in Kitchen
Granite Counters
Kitchen/Dining Combo
Deck
Porch
Feature Descriptions
Appliances: Dishwasher, Microwave, Range, Refrigerator
Community Features: Gutter(s)
Exclusions: n/a
Exterior: Vinyl Siding
Fireplace: None
Flooring: Carpet, Luxury Vinyl Plank, Tile
Formal Dining: Yes
Laundry: In Unit
Lot: 1-2 Acres, Backs To Trees, Partially Cleared, Wooded
Lot Dimensions: 1.11 acres
Parking: No Garage
Parking Notes: No Garage
Patio/Porch: Covered, Deck, Front Porch, Porch
Sewer: Septic Tank
Local Schools
High School: Southern Lee High
Middle School: West Lee Middle School
Listed By / Shown By
Listed By
Agency Name: COLDWELL BANKER ADVANTAGE #5 (SANFORD)
Agency Phone: 919-230-9800
Shown By
Agent Name: Robin Wiggs
Agent Phone: (910) 247-2600
Agency Title: Townsend Real Estate

Estimate Your Payment
Estimated Payment
$ 629.06 per month $556.17 Principal & Interest $0.00 Property Tax (data not provided by mls) $72.89 Homeowner's InsuranceChange Payment Information

Robin Wiggs
Cell: (910) 247-2600
Email Me


Privacy Policy / DMCA Notice / ADA Accessibility


This site is hosted, designed and copyright
© 1994 - 2026 by
Delta Media Group, Inc. -- Patent Pending --
646 N Plank Road | MLS# 768843
This single family home located at 646 N Plank Road, Sanford, NC 27330 is currently listed for sale with an asking price of $249,900. This property was built in 1958 and has 3 bedrooms and 2 full baths with 1437 sq. ft. Search Sanford real estate on rwiggs.townsendrealestate.com today.