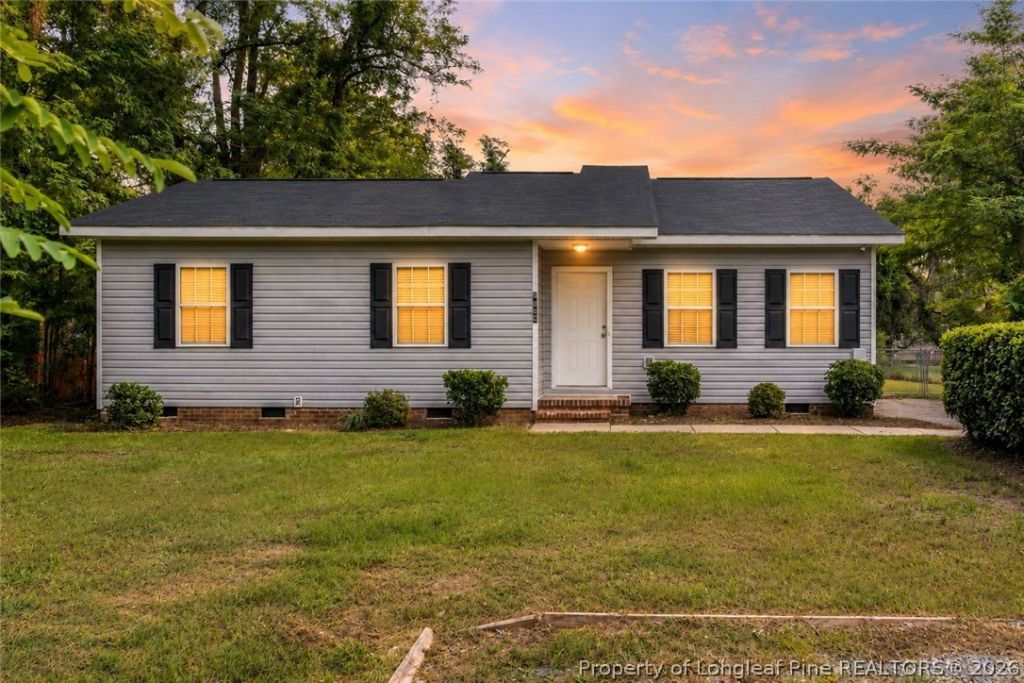


BEDS3
BATHS2 full
SQUARE FEET1,394
MLS#768712
STATUSActive
PROPERTY TYPEResidential - Single Family
SUBDIVISIONGLENBROOK
Property Description
This beautifully updated 3-bedroom, 2-full-bath, ranch-style home offers modern updates, comfortable living spaces, and a true turn-key convenience! The entire home features durable LVP flooring, creating a clean and cohesive look throughout. The updated kitchen provides tons of cabinet space and comes complete with all kitchen appliances, making meal prep and entertaining a breeze! Both bathrooms have been thoughtfully updated with a fresh, modern feel. The conveniently located interior laundry room includes a washer and dryer, adding to the homes move-in-ready appeal! In addition to the three bedrooms, the home features a spacious flex room that can easily serve as a home office, playroom, den, or additional living/entertainment space. Step outside to enjoy the large, fully fenced backyard, offering plenty of room for pets, outdoor activities, gardening, or entertaining. With updates throughout, functional living spaces, included appliances, and a great outdoor area, this home is ready for its next owner.! Come see all this turn-key ranch has to offer!
Property Features
Property Type: Residential - Single Family
Basement: None
Heating: Heat Pump
Home Style: One Story
Stories: 1.0
Year Built: 1971
Amenities
Ceiling Fan(s)
Eat-in Kitchen
Window Treatments
Feature Descriptions
Appliances: Cooktop, Range, Refrigerator
Door Features: Storm Door(s)
Exclusions: None
Exterior: Vinyl Siding
Fireplace: None
Flooring: Laminate
Laundry: Washer Hookup, Dryer Hookup, In Unit
Lot: 1/4 to 1/2 Acre Lot, Level
Security: Security System, Smoke Detector(s)
Security: yes
Sewer: Public Sewer
Topography: Level
Water: Public
Window: Blinds, Storm Window(s)
Local Schools
High School: Seventy-First Senior High
Middle School: Lewis Chapel Middle School
Listed By / Shown By
Listed By
Agency Name: BHHS ALL AMERICAN HOMES #2
Agency Phone: 910-868-1976
Shown By
Agent Name: Robin Wiggs
Agent Phone: (910) 247-2600
Agency Title: Townsend Real Estate

Estimate Your Payment
Estimated Payment
$ 478.27 per month $422.86 Principal & Interest $0.00 Property Tax (data not provided by mls) $55.42 Homeowner's InsuranceChange Payment Information

Robin Wiggs
Cell: (910) 247-2600
Email Me


Privacy Policy / DMCA Notice / ADA Accessibility


This site is hosted, designed and copyright
© 1994 - 2026 by
Delta Media Group, Inc. -- Patent Pending --
6495 Portsmouth Drive | MLS# 768712
This single family home located at 6495 Portsmouth Drive, Fayetteville, NC 28314 is currently listed for sale with an asking price of $190,000. This property was built in 1971 and has 3 bedrooms and 2 full baths with 1394 sq. ft. Portsmouth Drive is located in the GLENBROOK subdivision. Search GLENBROOK real estate on rwiggs.townsendrealestate.com today.