

BEDS3
BATHS3 full
SQUARE FEET3,387
MLS#757088
STATUSActive
PROPERTY TYPEResidential - Single Family
SUBDIVISIONOAKMONT
Property Description
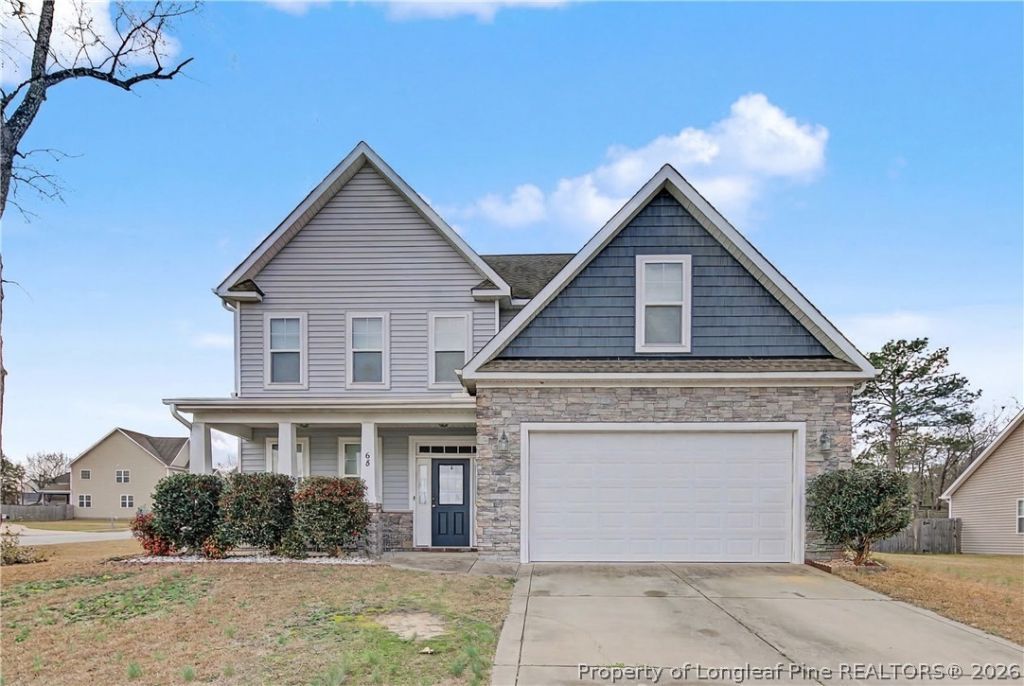
Triple take - Three Bathrooms, Three Floors, and over Three Thousand Square Feet. Come see this beautiful home with lots of room, three full bathrooms, a bonus room, and a finished third-floor flex space, offering exceptional versatility across three finished levels. Located on an oversized corner lot, this home features a fenced-in yard perfect for pets, plus a storage shed for added convenience. The main level offers a formal dining room and an open-concept layout with an oversized kitchen island overlooking the living and eat-in kitchen areas. The kitchen is complete with granite countertops, a built-in desk, and a large pantry. A guest room and full bathroom are also located on the first floor. Enjoy outdoor living on the oversized screened-in porch or relax under the pergola. Upstairs, you???ll find a spacious primary suite with dual vanities, garden tub, separate shower, and large closet. Along with additional bedrooms, a full bath, bonus room with closet, and a large laundry room. The finished third floor provides flexible space for a home office, media room, or guest retreat. Riding lawn mower is gift to buyers. This floor plan is the Brooks by Mckee Homes.
Property Features
Property Type: Residential - Single Family
Basement: None
Cooling: CentralAir
Fenced: Yes
Fireplaces: 1
Garage: 2 car attached
Heating: HeatPump
Home Style: ThreeStory
Stories: 3.0
Year Built: 2015
Amenities
Attic
TrayCeilings
CeilingFans
CofferedCeilings
SeparateFormalDiningRoom
DoubleVanity
EatInKitchen
GraniteCounters
GardenTubRomanTub
KitchenIsland
Storage
SeparateShower
WalkInClosets
WindowTreatments
CornerLot
Fence
Porch
Shed
Feature Descriptions
Appliances: Dishwasher, Disposal, Microwave, Range, Refrigerator
Community Features: Gated, Gutters
Exclusions: N/A
Exterior: VinylSiding
Fencimg: YardFenced
Fireplace: Propane
Flooring: Other, Tile, Carpet
HOA Fee: 400/ Annually
Laundry: WasherHookup, DryerHookup, UpperLevel
Lot: QuarterToHalfAcreLot
Parking: Attached, Garage, GarageDoorOpener
Parking Notes: Attached, Garage, GarageDoorOpener
Patio/Porch: RearPorch, Covered, Patio, Porch, Screened
Security: GatedCommunity, SmokeDetectors
Sewer: SepticTank
Water: Public
Window: Blinds
Local Schools
High School: Western Harnett High School
Middle School: Western Harnett Middle School
Elementary School: Harnett - Anderson Creek
Listed By / Shown By
Listed By
Agency Name: CASA MORGAN REAL ESTATE, LLC
Agency Phone: 910-987-0211
Shown By
Agent Name: Robin Wiggs
Agent Phone: (910) 247-2600
Agency Title: Townsend Real Estate

Estimate Your Payment
Estimated Payment
$ 1,107.58 per month $979.25 Principal & Interest $0.00 Property Tax (data not provided by mls) $128.33 Homeowner's InsuranceChange Payment Information

Robin Wiggs
Cell: (910) 247-2600
Email Me


Privacy Policy / DMCA Notice / ADA Accessibility


This site is hosted, designed and copyright
© 1994 - 2026 by
Delta Media Group, Inc. -- Patent Pending --
68 Bunting Drive | MLS# 757088
This single family home located at 68 Bunting Drive, Lillington, NC 27546 is currently listed for sale with an asking price of $439,999. This property was built in 2015 and has 3 bedrooms and 3 full baths with 3387 sq. ft. Bunting Drive is located in the OAKMONT subdivision. Search OAKMONT real estate on rwiggs.townsendrealestate.com today.