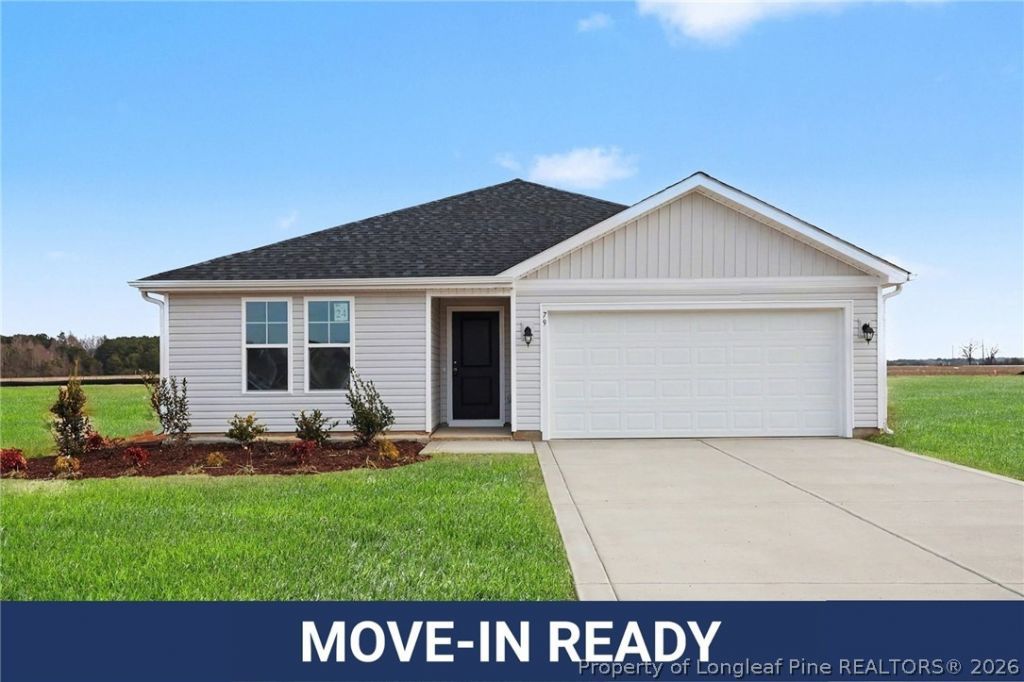


BEDS3
BATHS2 full
SQUARE FEET1,784
MLS#754858
STATUSPending
PROPERTY TYPEResidential - Single Family
SUBDIVISIONILAS WAY
Property Description
Move-In Ready! The Sunset Floor Plan built by Ben Stout Construction, is a beautiful split ranch plan in the new and charming Ilas Way! Amazing new community in Dunn, and just minutes from I-95! The home features an open living/kitchen/dining combo with island, granite countertop, lots of cabinet space, and walk in pantry! Owners suite w/ ensuite, dual vanity, walk in shower and 2 spacious extra bedrooms. Laundry room just off garage entry makes for added convenience. Stroll through the picturesque downtown, filled with unique shops, inviting eateries, and local art that reflect the heritage of Dunn. Enjoy outdoor adventures in the beautiful parks or immerse yourself in the local culture at community events and festivals throughout the year. Come see for yourself why Ilas Way is the perfect place to call home.
Property Features
Property Type: Residential - Single Family
Cooling: CentralAir, Electric
Garage: 2 car attached
Heating: HeatPump
Home Style: OneStory
Lot Size: 0.59 Acres
Stories: 1.0
Year Built: 2026
Amenities
BreakfastBar
DoubleVanity
EntranceFoyer
EatInKitchen
GraniteCounters
KitchenIsland
LivingDiningRoom
Pantry
ShowerOnly
SeparateShower
TubShower
WalkInShower
Patio
Feature Descriptions
Appliances: Dishwasher, ElectricRange, Microwave, WaterHeater
Exclusions: None
Exterior: VinylSiding
Fireplace: None
Flooring: Vinyl, Carpet
HOA Fee: 230/ Annually
Laundry: MainLevel
Lot: InteriorLot, Level
Parking: Attached, Garage, GarageDoorOpener
Parking Notes: Attached, Garage, GarageDoorOpener
Patio/Porch: Covered, Patio, Porch
Sewer: SepticTank
Topography: Level
Water: Public
Local Schools
High School: Triton High School
Middle School: Coats-Erwin Middle School
Elementary School: Erwin Elementary School
Listed By / Shown By
Listed By
Agency Name: EXP REALTY OF TRIANGLE NC
Agency Phone: 888-584-9431
Shown By
Agent Name: Robin Wiggs
Agent Phone: (910) 247-2600
Agency Title: Townsend Real Estate

Estimate Your Payment
Estimated Payment
$ 742.57 per month $656.53 Principal & Interest $0.00 Property Tax (data not provided by mls) $86.04 Homeowner's InsuranceChange Payment Information

Robin Wiggs
Cell: (910) 247-2600
Email Me


Privacy Policy / DMCA Notice / ADA Accessibility


This site is hosted, designed and copyright
© 1994 - 2026 by
Delta Media Group, Inc. -- Patent Pending --
79 Baxley Drive | MLS# 754858
This single family home located at 79 Baxley Drive, Dunn, NC 28334 is currently listed for sale with an asking price of $294,995. This property was built in 2026 and has 3 bedrooms and 2 full baths with 1784 sq. ft. Baxley Drive is located in the ILAS WAY subdivision. Search ILAS WAY real estate on rwiggs.townsendrealestate.com today.