

BEDS3
BATHS2 full
SQUARE FEET1,688
MLS#759877
STATUSPending
PROPERTY TYPEResidential - Single Family
SUBDIVISIONFARMINGTON
Property Description
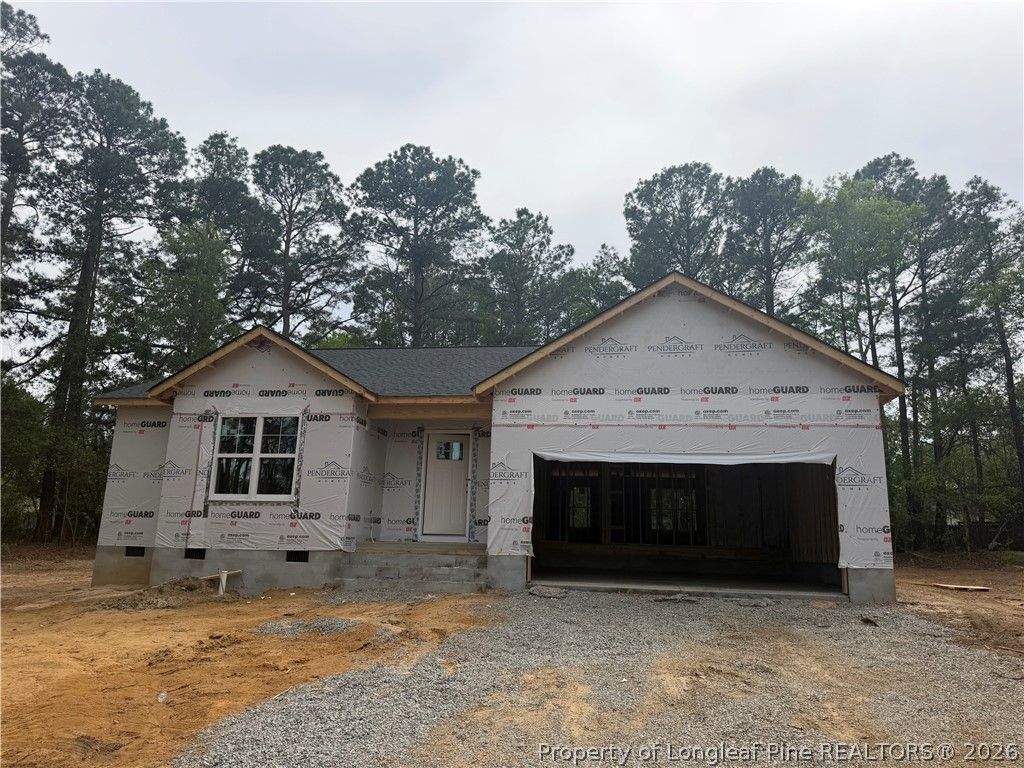
NEW CONSTRUCTION RANCH IN FAYETTEVILLE! 3 BEDROOMS / 2 BATHS / 2 CAR GARAGE! Estimated completion May 22nd, 2026!! Welcome to your brand-new home in the heart of Fayetteville! This thoughtfully designed ranch offers 3 spacious bedrooms, 2 full bathrooms, and a generous 1,688 sq. ft. of living space. The open-concept layout features a bright family room that flows seamlessly into the dining area and kitchen, complete with an island and pantry for extra storage. The private owner???s suite includes a walk-in closet and a bath with a double vanity and walk-in shower. Two additional bedrooms share a full bath, making this home ideal for family or guests. Centrally located, this home puts you just minutes from shopping, dining, and Fort Bragg. Don???t miss your opportunity to own a brand-new construction home designed for both comfort and style! Finished photos are renderings only; final finishes may vary. Listing agent has interest in the property. Seller is licensed real estate agent.
Property Features
Property Type: Residential - Single Family
Basement: Crawl Space
Cooling: Central Air
Garage: 2 car attached
Heating: Heat Pump
Home Style: One Story
Lot Size: 0.89 Acres
Stories: 1.0
Year Built: 2026
Amenities
Primary Downstairs
Walk-In Closet(s)
Porch
Feature Descriptions
Appliances: Dishwasher, Microwave, Range
Exclusions: None
Exterior: Board & Batten Siding, Vinyl Siding
Fireplace: None
Flooring: Carpet, Luxury Vinyl Plank
Lot: Cul-De-Sac
Parking: Attached, Garage
Parking Notes: Attached, Garage
Patio/Porch: Front Porch, Porch
Sewer: Public Sewer
Water: Public
Local Schools
High School: Seventy-First Senior High
Middle School: Anne Chestnut Middle School
Listed By / Shown By
Listed By
Agency Name: FRANKLIN JOHNSON COMMERCIAL REAL ESTATE
Agency Phone: 910-864-2626
Shown By
Agent Name: Robin Wiggs
Agent Phone: (910) 247-2600
Agency Title: Townsend Real Estate

Estimate Your Payment
Estimated Payment
$ 717.16 per month $634.06 Principal & Interest $0.00 Property Tax (data not provided by mls) $83.10 Homeowner's InsuranceChange Payment Information

Robin Wiggs
Cell: (910) 247-2600
Email Me


Privacy Policy / DMCA Notice / ADA Accessibility


This site is hosted, designed and copyright
© 1994 - 2026 by
Delta Media Group, Inc. -- Patent Pending --
8021 Blaze Court | MLS# 759877
This single family home located at 8021 Blaze Court, Fayetteville, NC 28314 is currently listed for sale with an asking price of $284,900. This property was built in 2026 and has 3 bedrooms and 2 full baths with 1688 sq. ft. Blaze Court is located in the FARMINGTON subdivision. Search FARMINGTON real estate on rwiggs.townsendrealestate.com today.